Swan House

Why it's listed
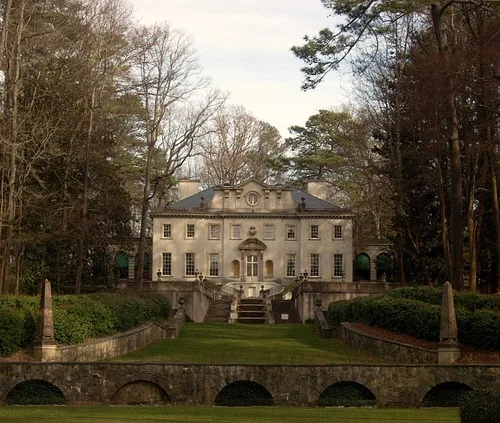
Swan House is a large 1920s residence on a rising slope along Andrews Drive in Atlanta, designed by architect Philip Trammell Schutze in 1928 for Edward H. Inman and his wife. The west facade is Italian Mannerist in character, with double stairs flanking a cascade, while the east entrance front is English Palladian with a four-columned Tuscan portico. Terraces, fountains, obelisks and formal gardens surround the house. Inside, an oval vestibule, a sweeping staircase, a library with a carved English mantel and a dining room with chinoiserie wallpaper and swan console tables carry out the swan motif the owner favored. Ruby Ross Wood of New York decorated the interiors. The Inman family lived here for nearly forty years, and after Mrs. Inman died in 1965 the house and estate passed to the Atlanta Historical Society. It was listed as a fine example of Second Renaissance Revival design and of the tastes of affluent Atlantans in the late 1920s.
Significance in brief: The nomination calls Swan House an excellent example of the Second Renaissance Revival style and representative of the architectural and decorative tastes of the affluent in the late 1920s. It was designed by Philip Trammell Schutze and decorated by Ruby Ross Wood of New York. It is also described as an Atlanta landmark and a memorial to an Atlanta era.
Machine-generated summary. This summary was generated by a language model from the official nomination document and has not been reviewed line by line by an editor. It may contain errors. Check the source document before relying on any detail. Source: nomination document (PDF) · National Archives catalog entry. NRHP reference 77000434, listed September 13, 1977. Summary generated October 2026 (model claude-sonnet-5-5, prompt v1.0-2026-10-29, confidence high).
Key facts
| Address | 3099 Andrews Dr., NW., Atlanta |
|---|---|
| County | Fulton County |
| Listed | September 13, 1977 |
| Reference number | 77000434 |
| Resource type | Building |
| Period of significance | 1928-1929 |
| Architect / builder | Philip Trammell Schutze |
| Architectural style | Second Renaissance Revival |
| Areas of significance | Landscape Architecture, Architecture |
| Level of significance | Local |
| Status (as stated in the nomination) | Occupied and in use as a museum, owned by the Atlanta Historical Society; the former servants' quarters (Swan Coach House) were converted to a gift shop-restaurant. |
| Acreage | 15 |
| Coordinates | 33.84076, -84.38844 (NPS GIS) |
What listing means for this property
National Register listing is honorary for a privately owned home: it does not by itself restrict what an owner may do with their own money, and it does not require public access. Restrictions come from local landmark or historic-district ordinances, which are separate (how they differ).
Owner-occupied houses are not eligible for the 20% federal rehabilitation tax credit, which applies to income-producing buildings, but many states offer credits for homeowners. Listing also opens the door to preservation easements and to buying a plaque. Start with what listing means for homeowners, renovating a listed house and selling one.
General information, not legal or tax advice. Rules change; confirm with your State Historic Preservation Office or a qualified adviser.
Sources and further reading
- National Park Service, National Register of Historic Places database (snapshot May 2026), reference 77000434.
- Nomination form (PDF, National Archives) — catalog entry
- Wikipedia article (used for cross-checking only; text not reproduced here)
- Wikidata Q3506419
- This listing as JSON
Last updated October 2026. Found an error? See the editorial policy for how to report it.