Garden Hills Historic District

Why it's listed
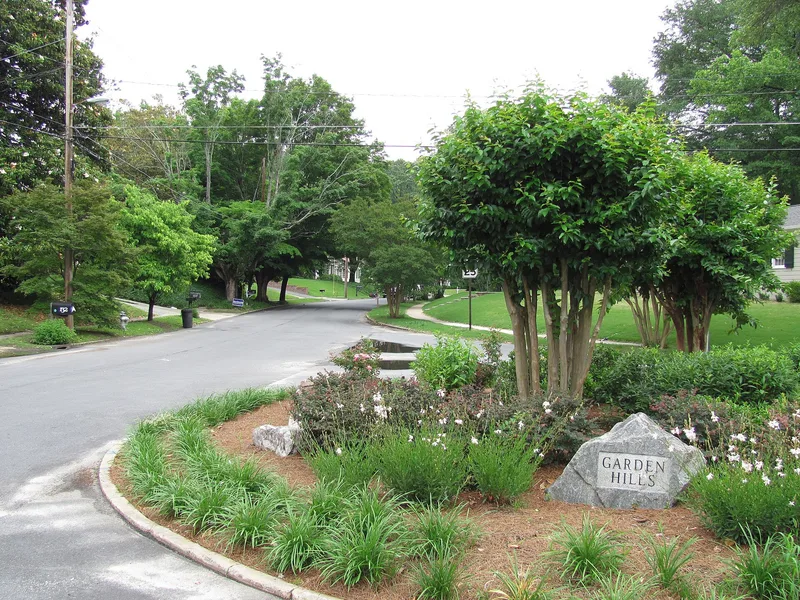
Garden Hills is a planned suburb of roughly 450 acres in north Atlanta, laid out between Peachtree and Piedmont Roads. Lawyer and real estate developer Philip C. McDuffie began it in 1925 and marketed it as the "Garden Spot" of Atlanta. Curving streets follow the natural terrain, and Rumson Road, a divided boulevard with a landscaped median, forms the main entrance. Sunnybrook Park remains a central green space. Development ran in three sections through 1941, producing large Tudor and Colonial Revival houses in the 1920s and smaller period houses in the 1930s. The community also included apartment buildings such as the Moorish-styled Alhambra, North Fulton High School, Garden Hills Elementary School, the Second-Ponce de Leon Baptist Church, a clubhouse and a small commercial strip with a theater. Its architects included Hentz, Adler and Shutze and George H. Bond. It was recognized for architecture, community planning and landscape design.
Significance in brief: The district is significant in architecture, community planning and landscape architecture. It combines architect-designed houses in many revival styles with apartments, two schools, a church, a clubhouse and a small commercial strip. It was laid out as a self-contained suburb with curvilinear streets, a landscaped entrance boulevard and a central park.
Machine-generated summary. This summary was generated by a language model from the official nomination document and has not been reviewed line by line by an editor. It may contain errors. Check the source document before relying on any detail. Source: nomination document (PDF) · National Archives catalog entry. NRHP reference 87001362, listed August 17, 1987. Summary generated October 2026 (model claude-sonnet-5-5, prompt v1.0-2026-10-29, confidence high).
Key facts
| Address | Roughly bounded by Delmont and Brentwood and N. Hills Drs., Piemont, E. Wesley, and Peachtree Rds., Atlanta |
|---|---|
| County | Fulton County |
| Listed | August 17, 1987 |
| Reference number | 87001362 |
| Resource type | District |
| Period of significance | 1925-1941 |
| Architect / builder | Hentz, Adler and Shutze; Tucker and Howell; George H. Bond; Ivey and Crook; Burge and Stevens; plat drawn by O.I. Freeman, City Engineer |
| Architectural style | Early 20th-century eclectic revival styles: Tudor/English Revival, Colonial Revival, Georgian, Neoclassical, Spanish Revival, Moorish, Mission, French Eclectic, Modernistic |
| Criteria |
|
| Areas of significance | Community Planning and Development, Landscape Architecture, Architecture |
| Level of significance | Local |
| Status (as stated in the nomination) | Described as a stable, well-maintained residential neighborhood with few intrusive buildings, mostly dating from the 1950s to 1980s. |
| Acreage | 450 |
| Coordinates | 33.83319, -84.37879 (NPS GIS) |
What listing means for this property
This is a historic district. Buildings within its boundary are either contributing (they add to the district's significance) or non-contributing. Owners of contributing income-producing buildings can claim the 20% federal rehabilitation tax credit; homeowners should look at state credits. National Register districts impose no design review by themselves; a local historic district ordinance, if one exists, does (the difference explained).
General information, not legal or tax advice. Rules change; confirm with your State Historic Preservation Office or a qualified adviser.
Sources and further reading
- National Park Service, National Register of Historic Places database (snapshot May 2026), reference 87001362.
- Nomination form (PDF, National Archives) — catalog entry
- Wikidata Q49492784
- This listing as JSON
Last updated October 2026. Found an error? See the editorial policy for how to report it.