Apartments at 22-24 Collier Road

Why it's listed
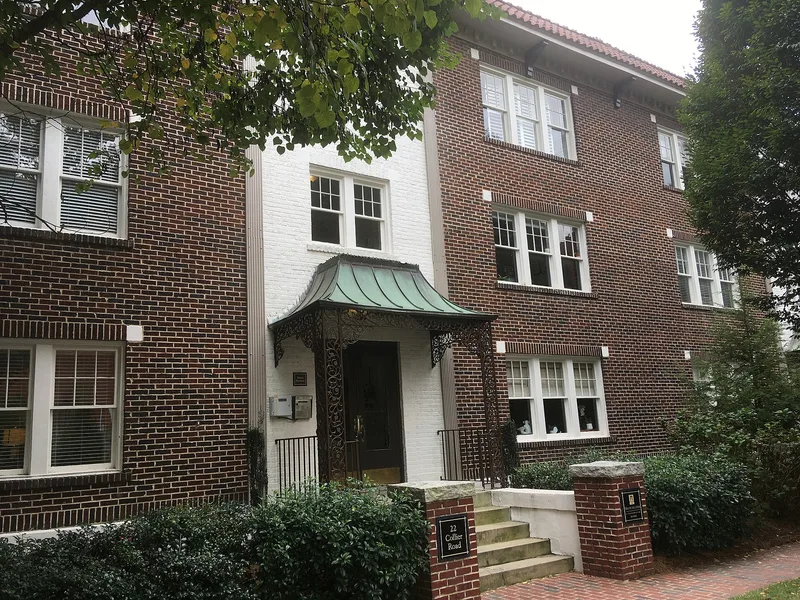
Built in 1929 on Collier Road in Atlanta's Buckhead area, this three-story brick apartment building follows the Mediterranean Revival style. It has a flat roof hidden behind low terra-cotta tile parapets, two stucco-covered entry bays that rise like towers, and six-over-one windows set in groups. It sits on land once owned by the Collier family, early Atlanta settlers whose heirs subdivided their Peachtree Road holdings in the mid-1920s. Developers J.W. Jenkins and J.G. Crockett built the 14-unit building, and its tenants were generally middle- to upper-middle-class couples, professionals, retirees and widows. Its original apartment layouts remain, along with wood floors, trim, staircases and entrance foyers. The building was listed for its architecture and for what it shows about apartment construction in 1920s Atlanta, when growing populations, streetcar lines and automobiles pushed apartments north along Peachtree Road. It has since been rehabilitated into condominiums.
Significance in brief: The building is argued to be significant under Criterion A as an excellent example of a 1929 Atlanta apartment built during a period of changing residential patterns and rapid apartment construction. Under Criterion C, it is an intact example of an early 20th-century Mediterranean Revival apartment building, retaining its exterior features and historic interior finishes.
Machine-generated summary. This summary was generated by a language model from the official nomination document and has not been reviewed line by line by an editor. It may contain errors. Check the source document before relying on any detail. Source: nomination document (PDF) · National Archives catalog entry. NRHP reference 07000938, listed September 10, 2007. Summary generated October 2026 (model claude-sonnet-5-5, prompt v1.0-2026-10-29, confidence high).
Key facts
| Address | 22-24 Collier Rd., Atlanta |
|---|---|
| County | Fulton County |
| Listed | September 10, 2007 |
| Reference number | 07000938 |
| Resource type | Building |
| Period of significance | 1929 |
| Architectural style | Late 19th and 20th Century Revivals: Mediterranean Revival |
| Criteria |
|
| Areas of significance | Architecture, Community Planning and Development |
| Level of significance | Local |
| Status (as stated in the nomination) | Historic and current use is multiple dwelling; the building was recently rehabilitated into condominiums. |
| Acreage | 0.9 |
| Coordinates | 33.80892, -84.39501 (NPS GIS) |
What listing means for this property
National Register listing is honorary: it recognises significance and does not restrict what a private owner may do without federal money or permits. It unlocks the 20% federal rehabilitation tax credit for income-producing buildings, state credits in many states, and Section 106 review when federal agencies are involved. See what listing means in practice.
General information, not legal or tax advice. Rules change; confirm with your State Historic Preservation Office or a qualified adviser.
Sources and further reading
- National Park Service, National Register of Historic Places database (snapshot May 2026), reference 07000938.
- Nomination form (PDF, National Archives) — catalog entry
- Wikipedia article (used for cross-checking only; text not reproduced here)
- Wikidata Q4779189
- This listing as JSON
Last updated October 2026. Found an error? See the editorial policy for how to report it.