Thankful Baptist Church

Why it's listed
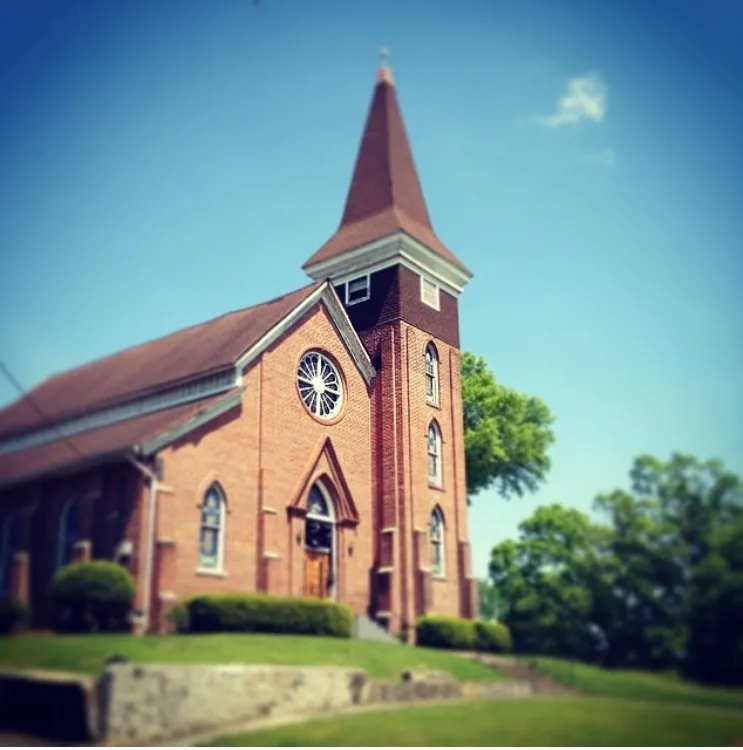
Thankful Baptist Church is a brick Gothic-style church completed in 1881 on a small grassy hill northeast of downtown Rome, Georgia. It has stepped wall buttresses, lancet-arched stained glass windows with hood moldings, a round window above the main entrance, and a corner bell tower with a spire. Inside, the sanctuary keeps its original wooden pews, stained glass, and pressed-metal ceiling. A 1976 renovation refinished the pews, added heating and cooling, and remodeled several rooms. The congregation holds a distinct place in local history as the first independent church for black citizens in Rome. Black members had worshipped with the white Rome Baptist Church, held separate services in its basement in the early 1850s, formally organized separately in 1867, and finished a permanent building in 1869. The present church replaced that building on the same site. Members founded other area churches, and the congregation included Reverend Jefferson Milner, who also founded the Rome High and Industrial School, along with doctors, lawyers, and teachers.
Significance in brief: It is significant for architecture as a late 19th-century brick Gothic church with a bell tower and spire. It is also significant in religion as the first independent church for black citizens in Rome. Its local history importance comes from ties to prominent black leaders such as Reverend Jefferson Milner and Reverend John J. Poindexter.
Machine-generated summary. This summary was generated by a language model from the official nomination document and has not been reviewed line by line by an editor. It may contain errors. Check the source document before relying on any detail. Source: nomination document (PDF) · National Archives catalog entry. NRHP reference 85001973, listed September 5, 1985. Summary generated October 2026 (model claude-sonnet-5-5, prompt v1.0-2026-10-29, confidence high).
Key facts
| Address | 935 Spiderwebb Dr., Rome |
|---|---|
| County | Floyd County |
| Listed | September 5, 1985 |
| Reference number | 85001973 |
| Resource type | Building |
| Period of significance | 1800-1899 (specific date 1881) |
| Architectural style | Gothic |
| Areas of significance | Architecture, Religion |
| Level of significance | Local |
| Status (as stated in the nomination) | Occupied and in use as a church with a membership of about 500; condition rated good; altered by a 1976 renovation. |
| Acreage | 0.9 |
| Coordinates | 34.25820, -85.15989 (NPS GIS) |
What listing means for this property
Religious properties are listed for their architectural or historical significance, not their religious use. Listing is honorary and does not restrict the congregation's use of the building. The federal rehabilitation credit is generally unavailable unless part of the building is income-producing; some state programmes and preservation grants do cover religious buildings. Federal funding or permits trigger Section 106 review.
General information, not legal or tax advice. Rules change; confirm with your State Historic Preservation Office or a qualified adviser.
Sources and further reading
- National Park Service, National Register of Historic Places database (snapshot May 2026), reference 85001973.
- Nomination form (PDF, National Archives) — catalog entry
- Wikidata Q134305032
- This listing as JSON
Last updated October 2026. Found an error? See the editorial policy for how to report it.