Floyd County Courthouse

Why it's listed
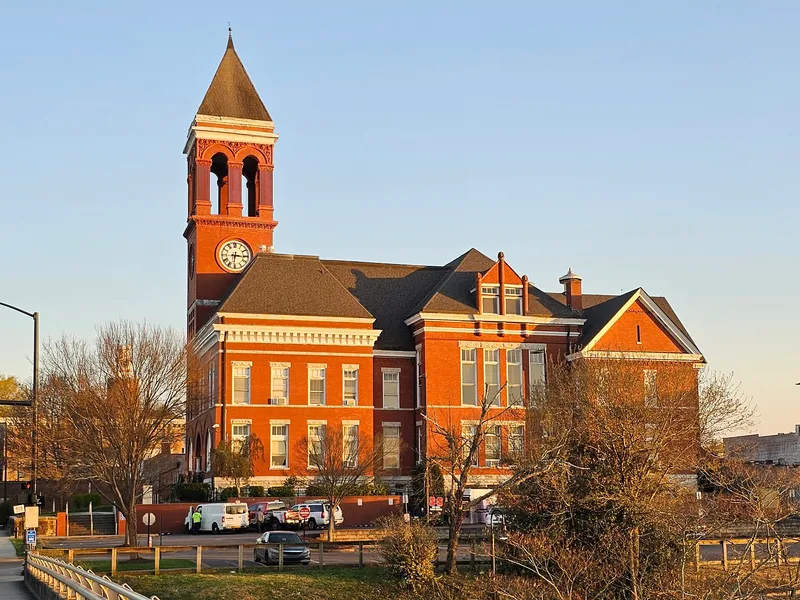
Built in 1892 at a cost of $49,935, this brick and terra cotta courthouse in Rome, Georgia, was designed by Bruce & Morgan in the Romanesque style. The facade has three round arches, the center one framing the entrance, with a terra cotta stringcourse carrying gargoyles and foliate designs. A square tower rises in stages to a hipped roof, then to an open belfry and a pyramidal cap with dormers. Round bays flank the building, and three different sizes of brick appear on the exterior. Inside, heavy oak millwork with fan-motif transoms sits above the first-floor office doors, and a circular metal stair climbs the bell tower. The twenty-foot courtroom has a jury box placed directly in front of the bench, an unusual arrangement for Georgia, and a bench framed by Ionic columns. The building was recognized as a well-preserved work of its architects, with little exterior alteration and rare terra cotta gargoyles.
Significance in brief: The nomination calls it an excellent example of a design by the architects Bruce & Morgan. The exterior has changed little and keeps much of its original terra cotta trim around the arches and stringcourses. The terra cotta gargoyles are described as rarely found on buildings of this type, and the massive oak millwork survives throughout the interior, especially in the courtroom.
Machine-generated summary. This summary was generated by a language model from the official nomination document and has not been reviewed line by line by an editor. It may contain errors. Check the source document before relying on any detail. Source: nomination document (PDF) · National Archives catalog entry. NRHP reference 80001067, listed September 18, 1980. Summary generated October 2026 (model claude-sonnet-5-5, prompt v1.0-2026-10-29, confidence medium).
Key facts
| Address | 5th Ave., and Tribune St., Rome |
|---|---|
| County | Floyd County |
| Listed | September 18, 1980 |
| Reference number | 80001067 |
| Resource type | Building |
| Architect / builder | Bruce & Morgan (architects); Patton Lash Door & Bldg. Co. (contractor) |
| Architectural style | Romanesque |
| Areas of significance | Economics, Law, Politics/Government, Architecture, Communications |
| Level of significance | State |
| Status (as stated in the nomination) | Condition listed as fair, needing immediate roof work. Court facilities have moved to another location and the Rome police have offices on the first floor. |
| Acreage | 0.9 |
| Within district | Between the Rivers Historic District |
| Coordinates | 34.25610, -85.17128 (NPS GIS) |
What listing means for this property
For a publicly owned building or structure, listing mainly matters when federal funds, permits or licences are involved: projects then go through Section 106 review so effects on the property are considered. Listing also strengthens applications for preservation grants and, for leased income-producing uses, can enable the federal rehabilitation tax credit.
General information, not legal or tax advice. Rules change; confirm with your State Historic Preservation Office or a qualified adviser.
Sources and further reading
- National Park Service, National Register of Historic Places database (snapshot May 2026), reference 80001067.
- Nomination form (PDF, National Archives) — catalog entry
- Wikidata Q134304920
- This listing as JSON
Last updated October 2026. Found an error? See the editorial policy for how to report it.