Old St. Teresa's Catholic Church

Why it's listed
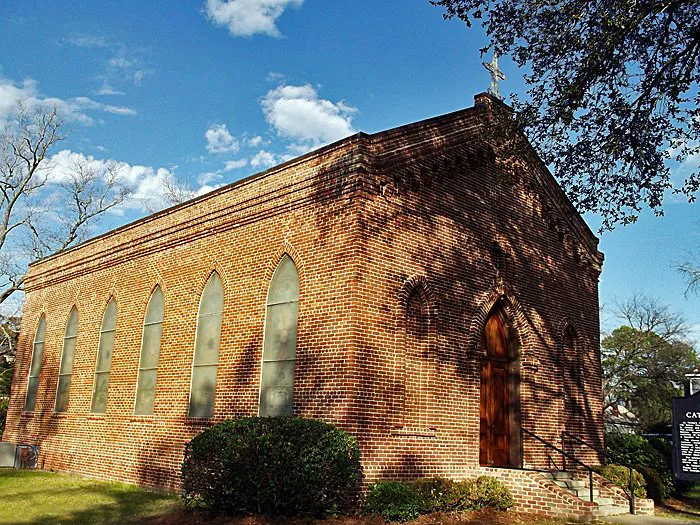
Old Saint Teresa's is a small, rectangular, one-story brick church on Residence Avenue in Albany, Georgia, built in 1859-60 under Father Thomas O'Reilly as a mission of the Macon pastorate. Its hand-made bricks, pointed Gothic doorway with a raised brick cross above, blank side niches, and six stained glass windows along each side give it a simple mission-church character, topped by a wrought iron cross. Nelson Tift, Albany's founder, sold the lot for one dollar in 1859. Work was interrupted by the Civil War, and the unfinished building served as a hospital in autumn 1862. The church was formally dedicated in November 1882, and a choir loft and new altar came in 1902. It is cited as the oldest Catholic church in continuous use in Georgia and is regarded as a relatively unaltered example of mid-nineteenth-century small-town mission architecture, comparable to designs in Richard Upjohn's pattern book. The congregation still worships there.
Significance in brief: It is cited as the oldest Catholic church in continuous use in Georgia. It is also considered a representative example of frontier and small-town mission churches of the mid-nineteenth century, relatively unaltered and similar to designs in Richard Upjohn's pattern book Rural Architecture. It served as a hospital in 1862 during the Civil War.
Machine-generated summary. This summary was generated by a language model from the official nomination document and has not been reviewed line by line by an editor. It may contain errors. Check the source document before relying on any detail. Source: nomination document (PDF) · National Archives catalog entry. NRHP reference 75000589, listed April 1, 1975. Summary generated October 2026 (model claude-sonnet-5-5, prompt v1.0-2026-10-29, confidence high).
Key facts
| Address | 313 Residence Ave., Albany |
|---|---|
| County | Dougherty County |
| Listed | April 1, 1975 |
| Reference number | 75000589 |
| Resource type | Building |
| Period of significance | 19th Century (specific date 1859) |
| Architect / builder | Built under the direction of Father Thomas O'Reilly; Tom Churchill, plasterer |
| Architectural style | Gothic Revival (mission church) |
| Areas of significance | Architecture, Religion |
| Level of significance | Local |
| Status (as stated in the nomination) | Still used by the Albany Catholic congregation; in good condition, with restoration pending funding. |
| Acreage | 1 |
| Coordinates | 31.58342, -84.15470 (NPS GIS) |
What listing means for this property
Religious properties are listed for their architectural or historical significance, not their religious use. Listing is honorary and does not restrict the congregation's use of the building. The federal rehabilitation credit is generally unavailable unless part of the building is income-producing; some state programmes and preservation grants do cover religious buildings. Federal funding or permits trigger Section 106 review.
General information, not legal or tax advice. Rules change; confirm with your State Historic Preservation Office or a qualified adviser.
Sources and further reading
- National Park Service, National Register of Historic Places database (snapshot May 2026), reference 75000589.
- Nomination form (PDF, National Archives) — catalog entry
- Wikipedia article (used for cross-checking only; text not reproduced here)
- Wikidata Q7085059
- This listing as JSON
Last updated October 2026. Found an error? See the editorial policy for how to report it.