Carnegie Library of Albany
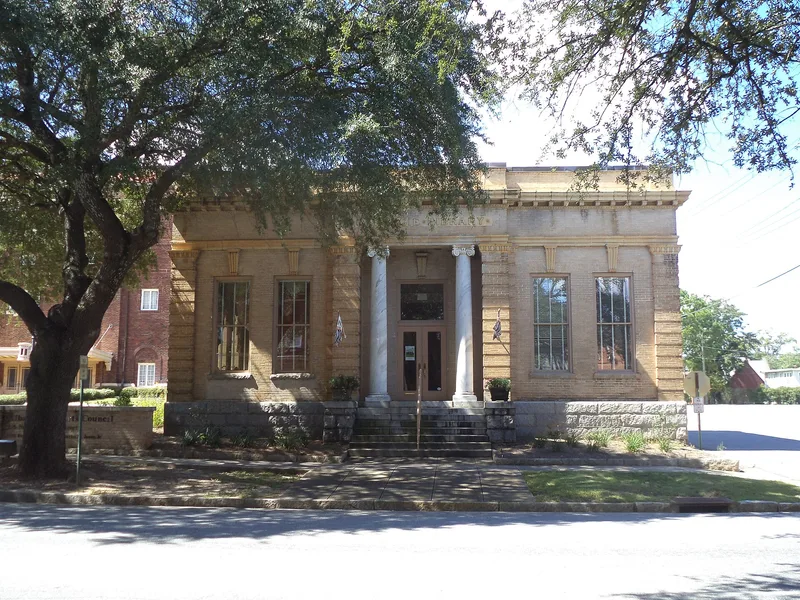

Approximate location: the National Park Service places this pin arbitrarily within the property, not at a surveyed point (stated accuracy ±12 m).
Why it's listed
Built in 1906 in downtown Albany, Georgia, this one-story yellow-brick library was funded by a $10,000 gift from Andrew Carnegie and constructed by the W.T. Hadlow Company. Its architect has not been identified. The building has a modified T-shaped plan, a terra-cotta cornice, and a symmetrical front with Ionic columns set in antis and quoined pilasters. Inside, a central reception hall is flanked by reading rooms, and double fireplaces originally supplied the only heat. Additions were made at the rear in 1931 and 1949, and windows and the front door were replaced in 1970 and 1980 renovations. The library was listed for its architecture, its role in education, and its link to Carnegie's philanthropy. It housed Albany's first public library, which opened with 1,500 volumes, and its plan reflects early thinking on small-town library design. It remains a library, serving as the downtown business branch since 1966.
Significance in brief: The nomination argues it is an outstanding example of early twentieth-century Neoclassical public architecture in Albany and one of the earliest public library buildings in Georgia. It housed Albany's first public library, which opened in 1906. It is also tied to Andrew Carnegie, whose $10,000 donation made the library possible.
Machine-generated summary. This summary was generated by a language model from the official nomination document and has not been reviewed line by line by an editor. It may contain errors. Check the source document before relying on any detail. Source: nomination document (PDF) · National Archives catalog entry. NRHP reference 82002404, listed July 15, 1982. Summary generated October 2026 (model claude-sonnet-5-5, prompt v1.0-2026-10-29, confidence high).
Key facts
| Address | 215 N. Jackson St., Albany |
|---|---|
| County | Dougherty County |
| Listed | July 15, 1982 |
| Reference number | 82002404 |
| Resource type | Building |
| Period of significance | 1906 |
| Architect / builder | Architect unknown; builder W.T. Hadlow Co. |
| Architectural style | Neoclassical |
| Criteria |
|
| Areas of significance | Education, Architecture, Social History |
| Level of significance | Local |
| Status (as stated in the nomination) | Still in use as a library; it became the downtown business branch in 1966. Altered by 1970 and 1980 renovations and by rear additions in 1931 and 1949. |
| Acreage | 0.4 |
| Coordinates | 31.57916, -84.15388 (NPS GIS) |
What listing means for this property
For a publicly owned building or structure, listing mainly matters when federal funds, permits or licences are involved: projects then go through Section 106 review so effects on the property are considered. Listing also strengthens applications for preservation grants and, for leased income-producing uses, can enable the federal rehabilitation tax credit.
General information, not legal or tax advice. Rules change; confirm with your State Historic Preservation Office or a qualified adviser.
Sources and further reading
- National Park Service, National Register of Historic Places database (snapshot May 2026), reference 82002404.
- Nomination form (PDF, National Archives) — catalog entry
- Wikidata Q134297263
- This listing as JSON
Last updated October 2026. Found an error? See the editorial policy for how to report it.