Scottish Rite Hospital for Crippled Children

Why it's listed
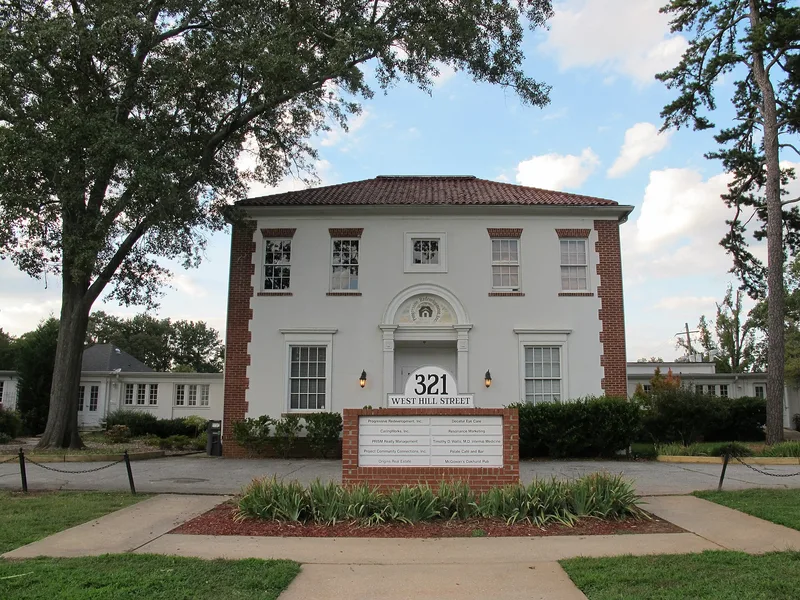
Built between 1918 and 1920 for the Scottish Rite Consistory of Atlanta, this hospital complex in the Oakhurst neighborhood of south Decatur treated crippled children. Neel Reid of the Atlanta firm Hentz, Reid and Adler designed it. Five main buildings form a low pavilion complex: a two-story Georgian Revival administration building of stuccoed brick with a Palladian doorway and tile roof, flanked by two one-story ward buildings with broad windows, sunrooms and clerestory monitors, plus a 1940s nurses' residence. The buildings face south to capture sunlight and breezes, and informal lawns, paths and patios provided space for exercise and convalescence. The nomination treats it as a well-preserved example of early hospital design, a notable work by Reid, and the first of the Scottish Rite or Shriners children's hospitals. The Consistory left the site in 1976, and a community organization has since sought to rehabilitate it for neighborhood medical, legal and community uses.
Significance in brief: The nomination argues it is an excellent, nearly intact example of early-twentieth-century American hospital design, with a low pavilion plan and emphasis on fresh air and sunlight, in Georgian Revival style. It is also significant as a work of Neel Reid, for its therapeutic landscaped grounds, and as the first Scottish Rite or Shriners children's hospital in the country, from which later Shriners hospitals trace their origin.
Machine-generated summary. This summary was generated by a language model from the official nomination document and has not been reviewed line by line by an editor. It may contain errors. Check the source document before relying on any detail. Source: nomination document (PDF) · National Archives catalog entry. NRHP reference 82004665, listed June 17, 1982. Summary generated October 2026 (model claude-sonnet-5-5, prompt v1.0-2026-10-29, confidence high).
Key facts
| Address | 321 W. Hill St., Decatur |
|---|---|
| County | DeKalb County |
| Listed | June 17, 1982 |
| Reference number | 82004665 |
| Resource type | Building |
| Period of significance | 1918-1920 |
| Architect / builder | Neel Reid (Hentz, Reid, and Adler) |
| Architectural style | Georgian Revival |
| Areas of significance | Landscape Architecture, Health/Medicine, Architecture |
| Level of significance | National |
| Status (as stated in the nomination) | Abandoned by the Scottish Rite Consistory of Atlanta in 1976 when it built a new facility; listed as vacant and unoccupied, with a community group planning rehabilitation as a neighborhood center. |
| Acreage | 4.8 |
| Coordinates | 33.76009, -84.30229 (NPS GIS) |
What listing means for this property
For a publicly owned building or structure, listing mainly matters when federal funds, permits or licences are involved: projects then go through Section 106 review so effects on the property are considered. Listing also strengthens applications for preservation grants and, for leased income-producing uses, can enable the federal rehabilitation tax credit.
Noted as vacant in the nomination. Nomination documents can be decades old; current status may differ. If you are considering buying an empty listed property, read the due-diligence checklist.
General information, not legal or tax advice. Rules change; confirm with your State Historic Preservation Office or a qualified adviser.
Sources and further reading
- National Park Service, National Register of Historic Places database (snapshot May 2026), reference 82004665.
- Nomination form (PDF, National Archives) — catalog entry
- Wikipedia article (used for cross-checking only; text not reproduced here)
- Wikidata Q7084946
- This listing as JSON
Last updated October 2026. Found an error? See the editorial policy for how to report it.