Gentry, William T., House

Why it's listed
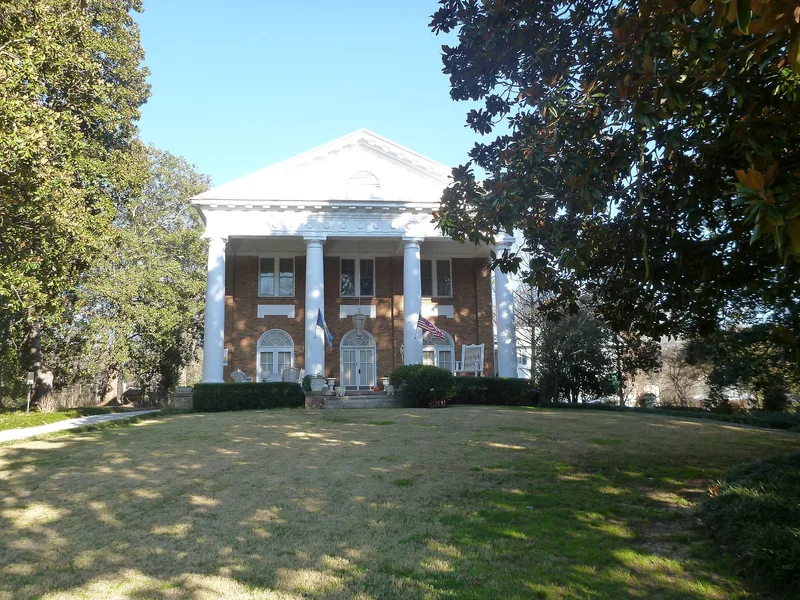
Built in 1913-1914 on a slight hill in East Lake, then a separate town and now part of Atlanta, this yellow-brick Neoclassical house has a full-width pedimented portico with four wooden Doric columns, French doors, a central hall plan, heart pine floors with mahogany inlay, and dark oak paneling. Architect P. Thornton Marye, who came to Atlanta in 1904 to design Terminal Station and is best known for the Fox Theater, designed it as an almost exact replica of an antebellum Greek Revival mansion. It was built for William T. Gentry, a Virginia native who rose to president of Southern Bell Telephone Company and held patents including the automatic coin device on pay telephones. His move to East Lake was seen as a major draw for other businessmen, and pictures of the house appeared in 1914 newspaper promotions of the area. Later owners divided the house into eight apartments by 1965, and restoration to a single-family home began in 1976.
Significance in brief: The house is a fine Neoclassical example built as an almost exact replica of an antebellum Greek Revival mansion, and it is a work of architect P. Thornton Marye. It is tied to William T. Gentry, president of Southern Bell Telephone Company, and to communications history. It also encouraged development of the East Lake neighborhood, where publicity photographs of it promoted the area in 1914.
Machine-generated summary. This summary was generated by a language model from the official nomination document and has not been reviewed line by line by an editor. It may contain errors. Check the source document before relying on any detail. Source: nomination document (PDF) · National Archives catalog entry. NRHP reference 85000935, listed May 2, 1985. Summary generated October 2026 (model claude-sonnet-5-5, prompt v1.0-2026-10-29, confidence high).
Key facts
| Address | 132 E. Lake Dr., SE, Atlanta |
|---|---|
| County | DeKalb County |
| Listed | May 2, 1985 |
| Reference number | 85000935 |
| Resource type | Building |
| Period of significance | 1913-1914 |
| Architect / builder | P. Thornton Marye |
| Architectural style | Neoclassical |
| Criteria |
|
| Areas of significance | Community Planning and Development, Architecture, Communications |
| Level of significance | Local |
| Status (as stated in the nomination) | Occupied as a private residence; converted into eight apartments in the 1960s and being restored to a single-family home at the time of the form. |
| Acreage | 6.3 |
| Coordinates | 33.74834, -84.30115 (NPS GIS) |
What listing means for this property
National Register listing is honorary for a privately owned home: it does not by itself restrict what an owner may do with their own money, and it does not require public access. Restrictions come from local landmark or historic-district ordinances, which are separate (how they differ).
Owner-occupied houses are not eligible for the 20% federal rehabilitation tax credit, which applies to income-producing buildings, but many states offer credits for homeowners. Listing also opens the door to preservation easements and to buying a plaque. Start with what listing means for homeowners, renovating a listed house and selling one.
General information, not legal or tax advice. Rules change; confirm with your State Historic Preservation Office or a qualified adviser.
Sources and further reading
- National Park Service, National Register of Historic Places database (snapshot May 2026), reference 85000935.
- Nomination form (PDF, National Archives) — catalog entry
- Wikidata Q134296035
- This listing as JSON
Last updated October 2026. Found an error? See the editorial policy for how to report it.