Fischer, Dr. Luther C. and Lucy Hurt, House
Also known as: Flowerland

Why it's listed
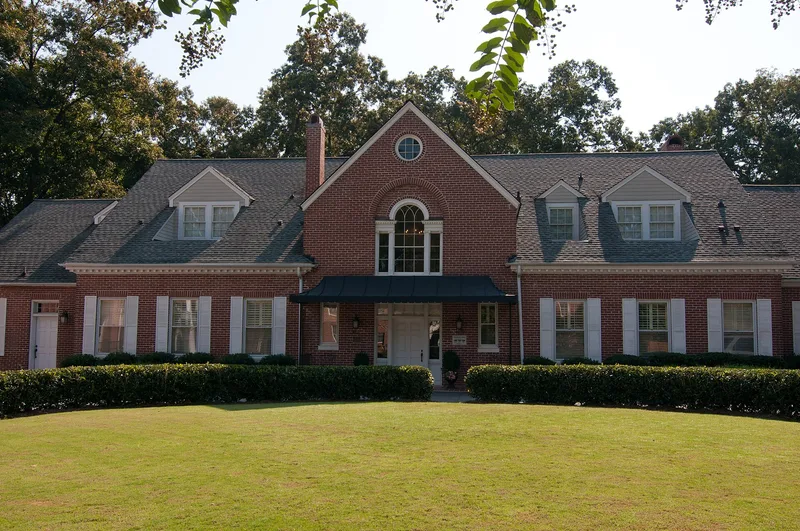
Flowerland is a brick Neoclassical Revival house on a bluff above Nancy Creek in north DeKalb County, Georgia. Dr. Luther C. Fischer and his wife, Lucy Hurt Fischer, bought 114 acres in 1926 and commissioned Atlanta architect Philip Trammell Shutze to design the house in 1930. It was completed in 1932. The nine-bay main facade has a two-story temple-front portico with slender Doric columns, and the west entrance has a Palladian window set in a brick arch. Inside, a central stair hall and elaborate living and dining room mantels reflect Shutze's attention to detail. The Fischers also created extensive terraced gardens that drew many visitors. Dr. Fischer founded the Davis-Fischer Sanatorium in 1911, later renamed Crawford W. Long Memorial Hospital, which supports the property's significance in medicine. Shutze is regarded as one of Georgia's most important twentieth-century architects. After later uses as a school and a church, the house was rehabilitated as condominiums, with its carriage house and surviving gardens preserved.
Significance in brief: The house is significant under Criterion B in medicine for its association with Dr. Luther C. Fischer, who founded the Davis-Fischer Sanatorium, later Crawford W. Long Memorial Hospital, in Atlanta. It is significant under Criterion C in architecture as an excellent example of Neoclassical Revival design by master architect Philip Trammell Shutze. Its proportions, scale and concentrated ornament are characteristic of Shutze's residential work.
Machine-generated summary. This summary was generated by a language model from the official nomination document and has not been reviewed line by line by an editor. It may contain errors. Check the source document before relying on any detail. Source: nomination document (PDF) · National Archives catalog entry. NRHP reference 11000331, listed June 8, 2011. Summary generated October 2026 (model claude-sonnet-5-5, prompt v1.0-2026-10-29, confidence high).
Key facts
| Address | 4146 Chamblee Dunwoody Rd., Atlanta |
|---|---|
| County | DeKalb County |
| Listed | June 8, 2011 |
| Reference number | 11000331 |
| Resource type | Building |
| Period of significance | 1930-1945 |
| Architect / builder | Philip Trammell Shutze (architect) |
| Architectural style | Late 19th and 20th Century Revivals: Classical Revival (Neoclassical Revival) |
| Criteria |
|
| Areas of significance | Health/Medicine, Architecture |
| Level of significance | State |
| Status (as stated in the nomination) | Rehabilitated by Stafford Properties around 2009 as the centerpiece of a residential complex, with the interior divided into four condominium units; principal interior spaces and character-defining features remain intact. |
| Acreage | 2.6 |
| Coordinates | 33.91464, -84.31214 (NPS GIS) |
What listing means for this property
National Register listing is honorary for a privately owned home: it does not by itself restrict what an owner may do with their own money, and it does not require public access. Restrictions come from local landmark or historic-district ordinances, which are separate (how they differ).
Owner-occupied houses are not eligible for the 20% federal rehabilitation tax credit, which applies to income-producing buildings, but many states offer credits for homeowners. Listing also opens the door to preservation easements and to buying a plaque. Start with what listing means for homeowners, renovating a listed house and selling one.
General information, not legal or tax advice. Rules change; confirm with your State Historic Preservation Office or a qualified adviser.
Sources and further reading
- National Park Service, National Register of Historic Places database (snapshot May 2026), reference 11000331.
- Nomination form (PDF, National Archives) — catalog entry
- Wikidata Q134289521
- This listing as JSON
Last updated October 2026. Found an error? See the editorial policy for how to report it.