Donaldson-Bannister House and Cemetery
Also known as: Chesnut House

Why it's listed
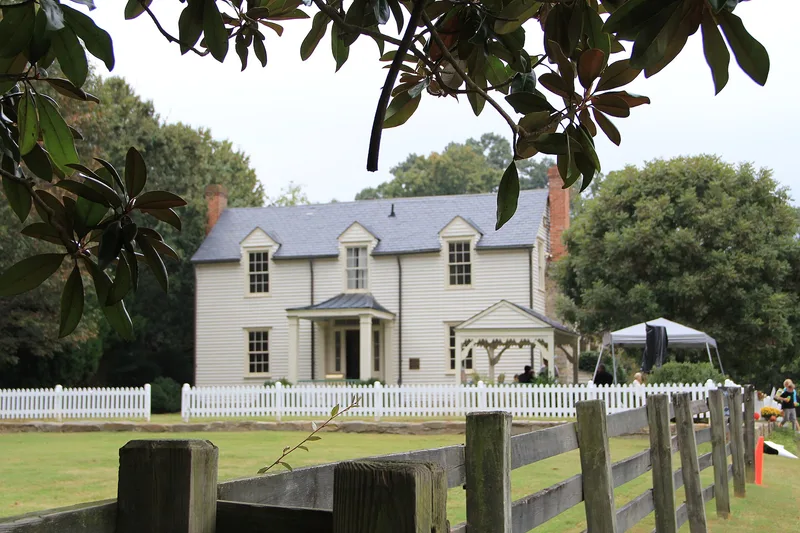
Built around 1870 for farmer William J. Donaldson, this two-story house on Chamblee-Dunwoody Road in Dunwoody began as a central-hall Plantation Plain-type dwelling on a farm that grew to more than 1,000 acres. A rear ell was added in the 1880s. After the farm was divided and sold in 1935, Lois Pattillo Bannister bought the house and hired architect Francis Palmer Smith to remake it in Colonial Revival style influenced by Colonial Williamsburg. He added a columned portico, three wall dormers, pedimented door surrounds, paneled cabinets and moldings, and the house grew to eleven rooms. Bannister also added a barn, guesthouse and garage and had the grounds landscaped with gardens and brick walks. Donaldson's washhouse, commissary, blacksmith shop and well remain. A fenced cemetery holds 27 plots of Donaldson family members who died between 1883 and 1931. A 1998 tornado badly damaged the house, which was then restored to its 1935 exterior. It is now a museum, significant for its architecture and its cemetery landscape.
Significance in brief: The house is significant in architecture as an example of Colonial Revival design applied in 1935 to an older Plantation Plain-type house, in the "Williamsburg" manner, by architect Francis Palmer Smith for owner Lois Bannister. The family cemetery is significant in landscape architecture as a good example of a rural agricultural homestead funerary landscape in Georgia before the mid-20th century.
Machine-generated summary. This summary was generated by a language model from the official nomination document and has not been reviewed line by line by an editor. It may contain errors. Check the source document before relying on any detail. Source: nomination document (PDF) · National Archives catalog entry. NRHP reference 09000585, listed August 9, 2009. Summary generated October 2026 (model claude-sonnet-5-5, prompt v1.0-2026-10-29, confidence high).
Key facts
| Address | 4831 Chamblee-Dunwoody Rd., Dunwoody |
|---|---|
| County | DeKalb County |
| Listed | August 9, 2009 |
| Reference number | 09000585 |
| Resource type | District |
| Period of significance | c.1870-1942 |
| Architect / builder | Smith, Francis Palmer-architect |
| Architectural style | Late 19th and 20th Century Revivals: Colonial Revival |
| Criteria |
|
| Areas of significance | Architecture, Landscape Architecture |
| Level of significance | Local |
| Status (as stated in the nomination) | Current function is museum; the house was restored to its 1935 exterior appearance after a 1998 tornado. |
| Acreage | 2.8 |
| Coordinates | 33.93460, -84.31725 (NPS GIS) |
What listing means for this property
This is a historic district. Buildings within its boundary are either contributing (they add to the district's significance) or non-contributing. Owners of contributing income-producing buildings can claim the 20% federal rehabilitation tax credit; homeowners should look at state credits. National Register districts impose no design review by themselves; a local historic district ordinance, if one exists, does (the difference explained).
General information, not legal or tax advice. Rules change; confirm with your State Historic Preservation Office or a qualified adviser.
Sources and further reading
- National Park Service, National Register of Historic Places database (snapshot May 2026), reference 09000585.
- Nomination form (PDF, National Archives) — catalog entry
- Wikipedia article (used for cross-checking only; text not reproduced here)
- Wikidata Q105759605
- This listing as JSON
Last updated October 2026. Found an error? See the editorial policy for how to report it.