Oglethorpe University Historic District

Why it's listed
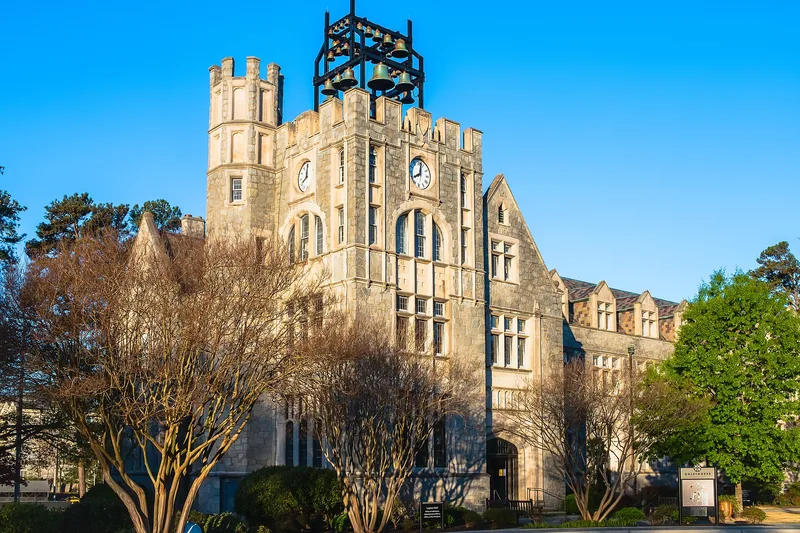
Along Peachtree Road in north Atlanta, the historic core of Oglethorpe University looks much like an English college. Blue Elberton granite buildings with Indiana limestone trim, slate roofs and Gothic tracery surround a landscaped quadrangle laid out in 1914 by Charles W. Leavitt, Jr. Morgan and Dillon designed the buildings, which include Phoebe Hearst Memorial Hall (1915), Lupton Hall with its clock tower (completed 1926), Lowry Hall (1926, expanded in 1991-92 as the library) and Hermance Stadium (first section dedicated 1929). Beneath Hearst Hall lies the Crypt of Civilization, a time capsule sealed in 1940. The campus was the work of Dr. Thornwell Jacobs, who refounded the university in Atlanta as a memorial to James Oglethorpe, Georgia's founder. The district was essentially complete by 1929 and retains its architectural integrity despite later changes, including a 1987 gatehouse and some modern buildings outside its boundaries. It remains an active campus.
Significance in brief: The district is the campus of the revived Oglethorpe University, founded by Dr. Thornwell Jacobs as a living memorial to James Oglethorpe. It is a cohesive Collegiate Gothic ensemble designed by the Atlanta firm Morgan and Dillon, with a quadrangle by landscape engineer Charles W. Leavitt, Jr. It also holds the Crypt of Civilization and reflects the growth of independent higher education in Atlanta.
Machine-generated summary. This summary was generated by a language model from the official nomination document and has not been reviewed line by line by an editor. It may contain errors. Check the source document before relying on any detail. Source: nomination document (PDF) · National Archives catalog entry. NRHP reference 94000779, listed August 6, 1994. Summary generated October 2026 (model claude-sonnet-5-5, prompt v1.0-2026-10-29, confidence medium).
Key facts
| Address | 4484 Peachtree Rd. NE., Atlanta |
|---|---|
| County | DeKalb County |
| Listed | August 6, 1994 |
| Reference number | 94000779 |
| Resource type | District |
| Architect / builder | Morgan and Dillon (architects); Charles W. Leavitt, Jr. (landscape engineer) |
| Architectural style | Late 19th and 20th Century Revivals/Late Gothic Revival, Collegiate Gothic |
| Areas of significance | Architecture, Education, Landscape Architecture, Social History |
| Level of significance | National |
| Status (as stated in the nomination) | Still in use as a university campus. Several buildings have been remodeled, and Lowry Hall was expanded in 1991-92 to become the Philip Weltner Library. |
| Acreage | 9 |
| Coordinates | 33.87414, -84.33178 (NPS GIS) |
What listing means for this property
This is a historic district. Buildings within its boundary are either contributing (they add to the district's significance) or non-contributing. Owners of contributing income-producing buildings can claim the 20% federal rehabilitation tax credit; homeowners should look at state credits. National Register districts impose no design review by themselves; a local historic district ordinance, if one exists, does (the difference explained).
General information, not legal or tax advice. Rules change; confirm with your State Historic Preservation Office or a qualified adviser.
Sources and further reading
- National Park Service, National Register of Historic Places database (snapshot May 2026), reference 94000779.
- Nomination form (PDF, National Archives) — catalog entry
- Wikidata Q116269410
- This listing as JSON
Last updated October 2026. Found an error? See the editorial policy for how to report it.