Mother Easter Baptist Church and Parsonage

Why it's listed
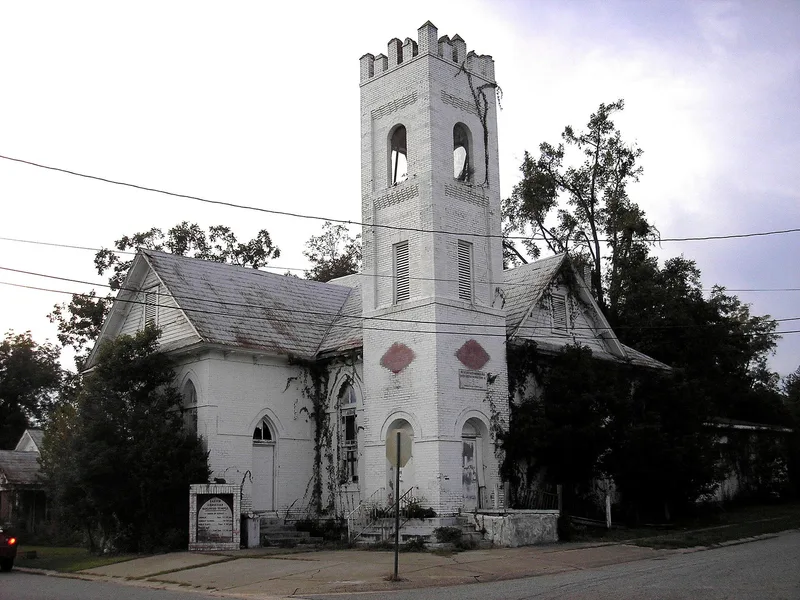
Mother Easter Baptist Church and its parsonage sit on a corner lot in a traditional African-American neighborhood northwest of downtown Moultrie. The brick church, completed in 1906, combines Queen Anne, Romanesque and Gothic details, including three colors of brick, a castellated corner bell tower, stained-glass windows and a Greek-cross plan. Inside, curved wooden pews built in 1928 by local carpenter W.D. Thomas face the pulpit. The 1941 parsonage to the west is a plain front-gabled brick bungalow. The congregation formed in 1894 and was the first Baptist group serving Moultrie's African-American community. Two earlier church buildings burned, in 1903 and 1905, before members raised funds to build the present church, which is described as the oldest church building in Moultrie. The congregation moved to a larger building in 1987, and the old church is called Old Mother Easter. The property was listed for its architecture, its role in African-American and religious history, and its elaborate design, which is unusual for a small Georgia town.
Significance in brief: The church is an intact and unusually elaborate High Victorian Eclectic design for a small South Georgia town, with Queen Anne, Romanesque and Gothic influences. It was home to the first Baptist congregation serving Moultrie's African-American community and was the center of religious and social life for its neighborhood. The parsonage is a good example of a front-gabled bungalow and part of a common church-parsonage complex type.
Machine-generated summary. This summary was generated by a language model from the official nomination document and has not been reviewed line by line by an editor. It may contain errors. Check the source document before relying on any detail. Source: nomination document (PDF) · National Archives catalog entry. NRHP reference 99000413, listed April 1, 1999. Summary generated October 2026 (model claude-sonnet-5-5, prompt v1.0-2026-10-29, confidence high).
Key facts
| Address | 400 Second Ave., NW, Moultrie |
|---|---|
| County | Colquitt County |
| Listed | April 1, 1999 |
| Reference number | 99000413 |
| Resource type | Building |
| Period of significance | 1906-1941 |
| Architect / builder | W.D. Thomas, carpenter of pews |
| Architectural style | High Victorian Eclectic (church); Bungalow (parsonage) |
| Criteria |
|
| Areas of significance | Architecture, Black, Religion |
| Level of significance | Local |
| Status (as stated in the nomination) | Current function listed as vacant; services were held in the building until 1987, when the congregation moved to a new church one mile west. |
| Acreage | 0.9 |
| Coordinates | 31.18200, -83.79369 (NPS GIS) |
What listing means for this property
Religious properties are listed for their architectural or historical significance, not their religious use. Listing is honorary and does not restrict the congregation's use of the building. The federal rehabilitation credit is generally unavailable unless part of the building is income-producing; some state programmes and preservation grants do cover religious buildings. Federal funding or permits trigger Section 106 review.
Noted as vacant in the nomination. Nomination documents can be decades old; current status may differ. If you are considering buying an empty listed property, read the due-diligence checklist.
General information, not legal or tax advice. Rules change; confirm with your State Historic Preservation Office or a qualified adviser.
Sources and further reading
- National Park Service, National Register of Historic Places database (snapshot May 2026), reference 99000413.
- Nomination form (PDF, National Archives) — catalog entry
- Wikipedia article (used for cross-checking only; text not reproduced here)
- Wikidata Q16895416
- This listing as JSON
Last updated October 2026. Found an error? See the editorial policy for how to report it.