Colquitt County Courthouse

Why it's listed
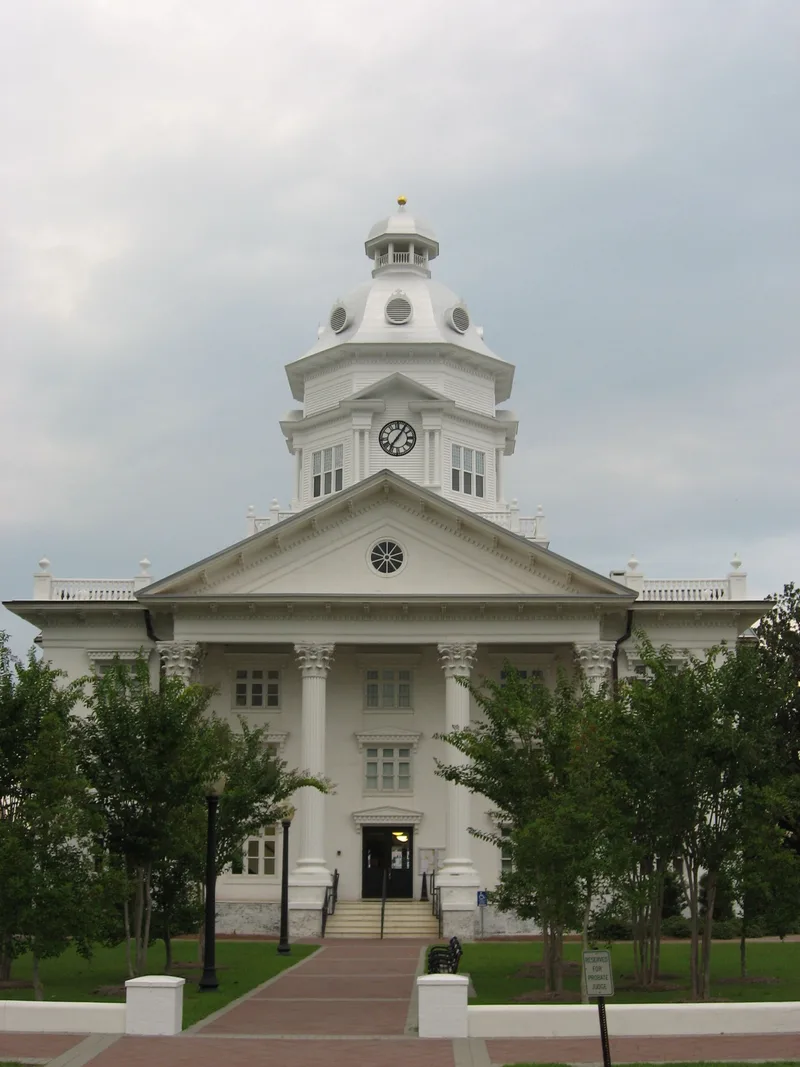
Colquitt County's courthouse, completed in 1902 on the square in Moultrie, is a brick Neo-Classical building with limestone columns. Its cross plan has four Corinthian tetrastyle entrances opening onto a 12-foot-wide cross corridor, and a clock tower with a bell-shaped dome, bull's-eye windows and a knobbed lantern shows clocks in four directions. A. J. Bryan & Co. was the architect and builder; J. H. Harris began the construction and G.W. Milligan finished it. The first contract was $19,250, and the cost at completion was $27,000. In 1956 Wilhoit & Smith reworked the interior, adding a mezzanine floor, with Barber Bros. as contractors. The changes left the exterior's character intact and kept pink marble corridors, heavy timber trusses supporting the dome, and walnut-stained birch paneling in the courtroom. Acoustical tile was set between the existing beams to preserve the original ceiling effect. The courthouse dominates the town as an architectural and economic focal point.
Significance in brief: The nomination calls it an excellent example of adding a mezzanine floor to a courthouse without changing the exterior's character. Many original interior elements were kept, including the heavy roof trusses over the courtroom. The building also dominates the town as an architectural and economic focal point.
Machine-generated summary. This summary was generated by a language model from the official nomination document and has not been reviewed line by line by an editor. It may contain errors. Check the source document before relying on any detail. Source: nomination document (PDF) · National Archives catalog entry. NRHP reference 80001003, listed September 18, 1980. Summary generated October 2026 (model claude-sonnet-5-5, prompt v1.0-2026-10-29, confidence medium).
Key facts
| Address | Courthouse Sq., Moultrie |
|---|---|
| County | Colquitt County |
| Listed | September 18, 1980 |
| Reference number | 80001003 |
| Resource type | Building |
| Architect / builder | A. J. Bryan & Co.; contractors J. H. Harris (begun) and G.W. Milligan (finished); 1956 alterations by Wilhoit & Smith with Barber Bros., Contractors |
| Architectural style | Neo-Classical |
| Areas of significance | Economics, Law, Politics/Government, Architecture, Communications |
| Level of significance | State |
| Status (as stated in the nomination) | Condition marked excellent; the 1956 renovation reworked the interior and added a mezzanine. |
| Acreage | 4 |
| Within district | Moultrie Commercial Historic District |
| Coordinates | 31.17942, -83.78816 (NPS GIS) |
What listing means for this property
For a publicly owned building or structure, listing mainly matters when federal funds, permits or licences are involved: projects then go through Section 106 review so effects on the property are considered. Listing also strengthens applications for preservation grants and, for leased income-producing uses, can enable the federal rehabilitation tax credit.
General information, not legal or tax advice. Rules change; confirm with your State Historic Preservation Office or a qualified adviser.
Sources and further reading
- National Park Service, National Register of Historic Places database (snapshot May 2026), reference 80001003.
- Nomination form (PDF, National Archives) — catalog entry
- Wikipedia article (used for cross-checking only; text not reproduced here)
- Wikidata Q5149354
- This listing as JSON
Last updated October 2026. Found an error? See the editorial policy for how to report it.