Union Banking Company Building
Also known as: Coffee County Bank

Approximate location: the National Park Service places this pin arbitrarily within the property, not at a surveyed point (stated accuracy ±12 m).
Why it's listed
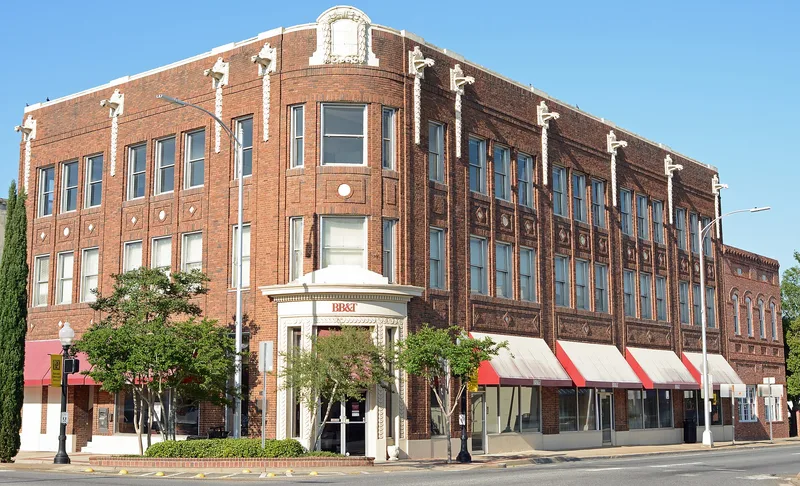
Standing on a corner across from the Coffee County courthouse in downtown Douglas, Georgia, this three-story bank building dates from 1910-1911. Builder R. N. McEachren framed it with reinforced concrete posts, beams and poured floors, then faced it in Flemish bond brick. Brick spandrels with circle and diamond patterns, a curved corner entrance of cast concrete, and ten terra-cotta gargoyles give it a distinctive look. The concrete frame was the first of its kind in the surrounding area, chosen to make the replacement for a burned bank fireproof. A bank has occupied the site since 1899. The Union Banking Company, Douglas's first bank, founded in 1897, served the town as railroads turned it from a hamlet into a prosperous town, and it closed in 1930 during the Depression. The Coffee County Bank opened in 1931 in the same building, later bought it, and still operates there. The building was recognized for its architecture and its role in local commerce, despite remodeled storefronts and replaced windows.
Significance in brief: The building is argued to be significant in architecture and commerce. It is a good local example of early twentieth-century commercial style, with unusual terra-cotta gargoyles and an early reinforced concrete frame. It also housed two banks, the Union Banking Company and the Coffee County Bank, that were important to the economic development of Douglas and Coffee County.
Machine-generated summary. This summary was generated by a language model from the official nomination document and has not been reviewed line by line by an editor. It may contain errors. Check the source document before relying on any detail. Source: nomination document (PDF) · National Archives catalog entry. NRHP reference 82000144, listed December 10, 1982. Summary generated October 2026 (model claude-sonnet-5-5, prompt v1.0-2026-10-29, confidence high).
Key facts
| Address | 102 Peterson Ave., Douglas |
|---|---|
| County | Coffee County |
| Listed | December 10, 1982 |
| Reference number | 82000144 |
| Resource type | Building |
| Period of significance | 1900- |
| Architect / builder | R. N. McEachren, builder |
| Architectural style | Early twentieth-century commercial style (transitional, with late Victorian details) |
| Criteria |
|
| Areas of significance | Commerce, Architecture |
| Level of significance | Local |
| Status (as stated in the nomination) | The first floor holds the bank and stores with offices above; the third floor is described as presently unused. The bank is shown as occupied. |
| Acreage | 0.2 |
| Within district | Downtown Douglas Historic District |
| Coordinates | 31.50891, -82.85012 (NPS GIS) |
What listing means for this property
For an income-producing building, listing (individually or as a contributing building in a district) is the gateway to the 20% federal rehabilitation tax credit on qualified rehabilitation costs, often stackable with state credits. Work claiming the credit must follow the Secretary of the Interior's Standards and be approved in advance.
Listing does not restrict a private owner acting without federal money or permits; where federal funding or licensing is involved, Section 106 review applies.
General information, not legal or tax advice. Rules change; confirm with your State Historic Preservation Office or a qualified adviser.
Sources and further reading
- National Park Service, National Register of Historic Places database (snapshot May 2026), reference 82000144.
- Nomination form (PDF, National Archives) — catalog entry
- Wikipedia article (used for cross-checking only; text not reproduced here)
- Wikidata Q24041372
- This listing as JSON
Last updated October 2026. Found an error? See the editorial policy for how to report it.