Gaskin Avenue Historic District

Why it's listed
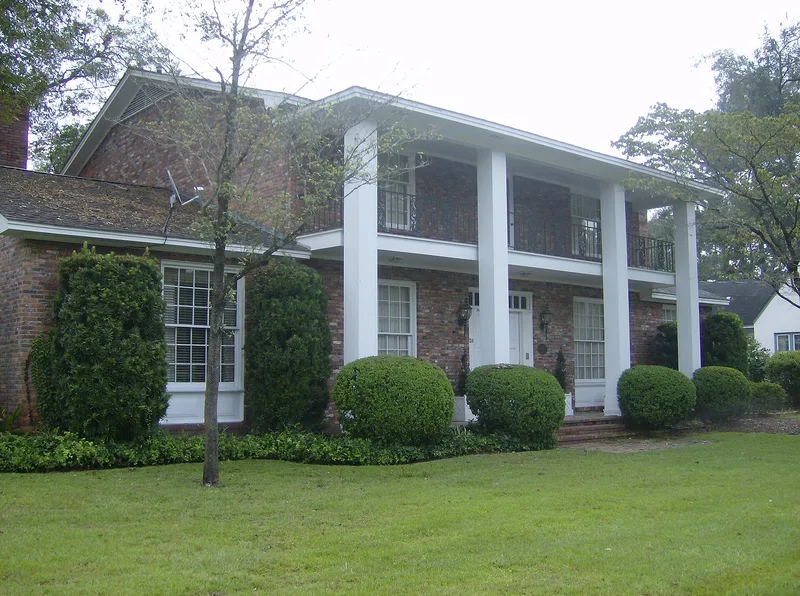
Gaskin Avenue anchors a large residential neighborhood of roughly 200 acres north and east of downtown Douglas, Georgia. Houses were built here from about 1890 into the early 1940s on an extension of the town's original grid. The largest and most stylish homes cluster along Gaskin Avenue and nearby streets, while more modest housing lies toward the north and south edges. Styles range from Queen Anne and Folk Victorian to Neoclassical, Italian Renaissance, Spanish Colonial and Craftsman, along with simple house types with few details. Most houses are wood-framed with clapboard siding, and others are brick-veneered or stuccoed. Three community buildings from the 1930s survive: a Colonial Revival Catholic church, a former hospital, and a Craftsman women's clubhouse. Tree-lined streets, curbs, sidewalks, uniform setbacks and informally landscaped front yards give the area the look of a landscaped park. It was listed for its architecture, its role in the city's growth, and this New South landscape character.
Significance in brief: The district is argued to be the major historic residential area of Douglas. It is significant in architecture for its large, intact collection of houses and 1930s community buildings. It is significant in community planning for its growth on an extension of the original town grid. It is significant in landscape architecture as an example of the New South residential landscape form.
Machine-generated summary. This summary was generated by a language model from the official nomination document and has not been reviewed line by line by an editor. It may contain errors. Check the source document before relying on any detail. Source: nomination document (PDF) · National Archives catalog entry. NRHP reference 93001138, listed October 21, 1993. Summary generated October 2026 (model claude-sonnet-5-5, prompt v1.0-2026-10-29, confidence high).
Key facts
| Address | Roughly bounded by Madison Ave., Wilson St., Pearl Ave., Gordon St., McDonald Ave., Atlantic Coastline RR and Coffee Ave, Douglas |
|---|---|
| County | Coffee County |
| Listed | October 21, 1993 |
| Reference number | 93001138 |
| Resource type | District |
| Period of significance | c.1890-1942 |
| Architect / builder | Unknown |
| Architectural style | Queen Anne, Bungalow/Craftsman, Classical Revival, Mission/Spanish Colonial Revival, Italian Renaissance, Colonial Revival, Tudor Revival, Folk Victorian |
| Criteria |
|
| Areas of significance | Landscape Architecture, Community Planning and Development, Architecture |
| Level of significance | Local |
| Status (as stated in the nomination) | Mostly residential and still in use. Current uses include single dwellings, professional offices and shops, government offices, a clubhouse and a church. The former hospital is now used by the county board of education. |
| Acreage | 200 |
| Coordinates | 31.51524, -82.84658 (NPS GIS) |
What listing means for this property
This is a historic district. Buildings within its boundary are either contributing (they add to the district's significance) or non-contributing. Owners of contributing income-producing buildings can claim the 20% federal rehabilitation tax credit; homeowners should look at state credits. National Register districts impose no design review by themselves; a local historic district ordinance, if one exists, does (the difference explained).
General information, not legal or tax advice. Rules change; confirm with your State Historic Preservation Office or a qualified adviser.
Sources and further reading
- National Park Service, National Register of Historic Places database (snapshot May 2026), reference 93001138.
- Nomination form (PDF, National Archives) — catalog entry
- Wikipedia article (used for cross-checking only; text not reproduced here)
- Wikidata Q40888595
- This listing as JSON
Last updated October 2026. Found an error? See the editorial policy for how to report it.