Eleventh District A & M School-South Georgia College Historic District
Also known as: 11th District Agricultural and Mechanical School; South Georgia State Junior College

Why it's listed
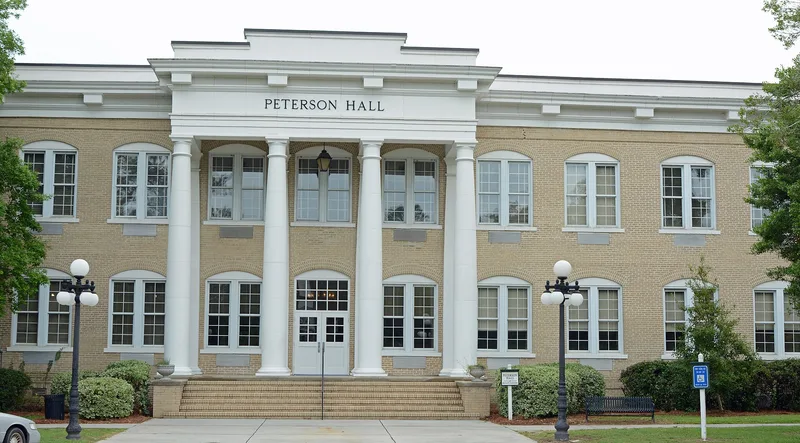
Southwest of downtown Douglas, Georgia, this campus core began in 1907 as the Eleventh District Agricultural and Mechanical School. Atlanta architect Haralson Bleckley designed its three original buildings, Peterson Hall and the flanking Davis and Powell halls, arranged around a semicircular drive and large lawn typical of Georgia's district A & M schools. Later additions include a 1927 dining hall, a relocated log tobacco barn that recalls the school's farm instruction, a 1936 gymnasium and 1939 library built with Public Works Administration help, and postwar housing and academic buildings. The district counts 13 contributing buildings and one contributing structure, the network of roads and walkways. Its importance rests on the school's history. When the district school system faced closure in the 1920s, principal Joseph M. Thrash won legislation in 1927 that turned the school into Georgia's first state-supported junior college. The campus is still used for higher education, and its exteriors remain largely intact despite interior renovations.
Significance in brief: The district reflects the history of Georgia's congressional district agricultural and mechanical schools and their planned campus landscapes. It also marks the school's 1927 conversion to Georgia's first state-supported junior college, which kept the institution going when the district school system was being phased out.
Machine-generated summary. This summary was generated by a language model from the official nomination document and has not been reviewed line by line by an editor. It may contain errors. Check the source document before relying on any detail. Source: nomination document (PDF) · National Archives catalog entry. NRHP reference 10000274, listed May 21, 2010. Summary generated October 2026 (model claude-sonnet-5-5, prompt v1.0-2026-10-29, confidence medium).
Key facts
| Address | Roughly bounded by College Park Dr., Brooks & Tiger Rds., Douglas |
|---|---|
| County | Coffee County |
| Listed | May 21, 2010 |
| Reference number | 10000274 |
| Resource type | District |
| Architect / builder | Haralson Bleckley (architect of Peterson, Davis and Powell halls); Louis Wafford (builder of Peterson Hall); Abreu & Robeson Associates of Atlanta (Tanner and Stubbs halls) |
| Architectural style | Colonial Revival, Classical Revival, International Style, Ranch |
| Areas of significance | Architecture, Education |
| Level of significance | State |
| Status (as stated in the nomination) | Still used as a college campus; the buildings' exteriors remain largely intact while interiors have been renovated repeatedly. |
| Acreage | 48 |
| Coordinates | 31.49599, -82.85502 (NPS GIS) |
What listing means for this property
This is a historic district. Buildings within its boundary are either contributing (they add to the district's significance) or non-contributing. Owners of contributing income-producing buildings can claim the 20% federal rehabilitation tax credit; homeowners should look at state credits. National Register districts impose no design review by themselves; a local historic district ordinance, if one exists, does (the difference explained).
General information, not legal or tax advice. Rules change; confirm with your State Historic Preservation Office or a qualified adviser.
Sources and further reading
- National Park Service, National Register of Historic Places database (snapshot May 2026), reference 10000274.
- Nomination form (PDF, National Archives) — catalog entry
- Wikipedia article (used for cross-checking only; text not reproduced here)
- Wikidata Q22022443
- This listing as JSON
Last updated October 2026. Found an error? See the editorial policy for how to report it.