Coca-Cola Bottling Plant-Athens

Why it's listed
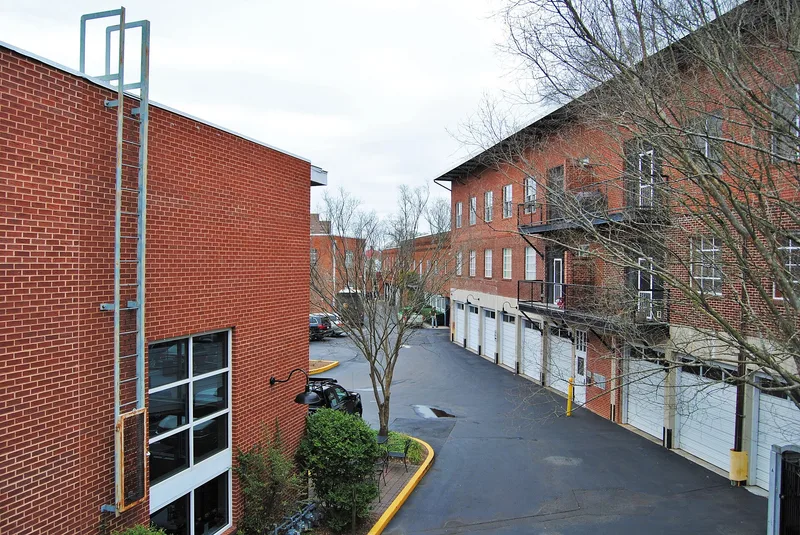
This block on Prince Avenue in Athens, Georgia, holds a Coca-Cola bottling complex that grew from 1928 to 1955. Walter Sams established the plant in 1928, with a two-story Colonial Revival bottling building designed by local architect and engineer John William Barnett. Large plate glass windows let the public watch bottles being filled. Over the following decades the company added brick warehouses and garages along Meigs, Newton and Finley streets, eventually occupying the whole block. By 1955 it produced 2,000 cases a day and employed thirty men. Bottling continued until the late 1990s. The complex was listed because it represents Coca-Cola bottling plants built before standardized designs were required, and because it shows how a local franchise supported an important industry downtown. In 2003 the buildings were rehabilitated into shops, offices and loft apartments, and a new apartment building was added at the corner of Prince Avenue and Finley Street.
Significance in brief: The complex is significant under Criterion C for architecture because the plant and warehouses represent Coca-Cola bottling facilities from before standardized building plans were adopted. It is significant under Criterion A in commerce and industry as an important industrial enterprise in downtown Athens and an efficient model of an early 20th-century Coca-Cola bottling and distribution franchise.
Machine-generated summary. This summary was generated by a language model from the official nomination document and has not been reviewed line by line by an editor. It may contain errors. Check the source document before relying on any detail. Source: nomination document (PDF) · National Archives catalog entry. NRHP reference 05001594, listed February 1, 2006. Summary generated October 2026 (model claude-sonnet-5-5, prompt v1.0-2026-10-29, confidence high).
Key facts
| Address | 297 Prince Ave., Athens |
|---|---|
| County | Clarke County |
| Listed | February 1, 2006 |
| Reference number | 05001594 |
| Resource type | Building |
| Period of significance | 1928-1955 |
| Architect / builder | Barnett, J. W. (architect); Ferqueron, W. W. (contractor) |
| Architectural style | Late 19th and 20th Century Revivals: Colonial Revival |
| Criteria |
|
| Areas of significance | Architecture, Commerce, Industry |
| Level of significance | Local |
| Status (as stated in the nomination) | Rehabilitated in 2003 for retail and office space and loft apartments; two later steel warehouses were removed and a new three-story apartment building was added. |
| Acreage | 1.7 |
| Coordinates | 33.95988, -83.38312 (NPS GIS) |
What listing means for this property
National Register listing is honorary: it recognises significance and does not restrict what a private owner may do without federal money or permits. It unlocks the 20% federal rehabilitation tax credit for income-producing buildings, state credits in many states, and Section 106 review when federal agencies are involved. See what listing means in practice.
General information, not legal or tax advice. Rules change; confirm with your State Historic Preservation Office or a qualified adviser.
Sources and further reading
- National Park Service, National Register of Historic Places database (snapshot May 2026), reference 05001594.
- Nomination form (PDF, National Archives) — catalog entry
- Wikidata Q134286239
- This listing as JSON
Last updated October 2026. Found an error? See the editorial policy for how to report it.