Clarke County Jail
Also known as: Old Clarke County Jail

Why it's listed
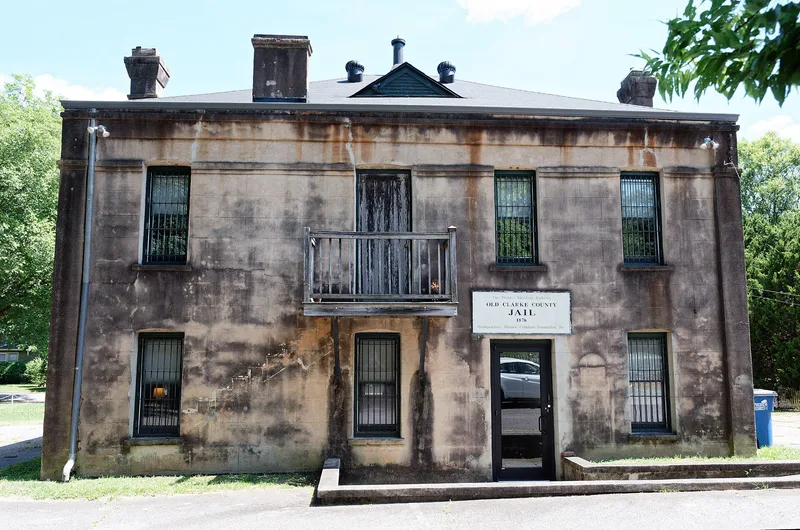
Built in 1875-1876, the Clarke County Jail in Athens is a rectangular two-story building of brick covered in plaster scored to look like stone. It measures twenty-seven by forty-seven feet and has a tin box roof, five chimneys, and an exterior wooden stair to the upper door. Inside, an I-beam frame, curved corrugated iron vaults and poured-concrete floors made the building fireproof by the standards of its day. Leon H. Charbonnier, a French-born professor of engineering at the University of Georgia, designed the jail as part of a courthouse complex after the county seat moved from Watkinsville to Athens. It is the only intact structure left from that square, since the courthouse was demolished and the jailer's house was being torn down. The jail held prisoners until a new courthouse opened in 1913, and the scored stucco finish is unknown on other Georgia jails of the period. Its interior has been altered, windows are gone, and the building is vacant and deteriorated.
Significance in brief: The jail is the only surviving building of the original courthouse complex built in the late Reconstruction era, and it is rare among Georgia jails for its fireproof construction and scored stucco exterior. It is also tied to county government, serving as the county jail for decades after the county seat moved to Athens. Its architect was a prominent University of Georgia engineering professor.
Machine-generated summary. This summary was generated by a language model from the official nomination document and has not been reviewed line by line by an editor. It may contain errors. Check the source document before relying on any detail. Source: nomination document (PDF) · National Archives catalog entry. NRHP reference 80000990, listed May 29, 1980. Summary generated October 2026 (model claude-sonnet-5-5, prompt v1.0-2026-10-29, confidence high).
Key facts
| Address | Courthouse Sq., Athens |
|---|---|
| County | Clarke County |
| Listed | May 29, 1980 |
| Reference number | 80000990 |
| Resource type | Building |
| Architect / builder | Architect: Leon H. Charbonnier |
| Areas of significance | Law, Architecture |
| Level of significance | Local |
| Status (as stated in the nomination) | Vacant and deteriorated, with altered interior; awaiting a plan for re-use. |
| Acreage | 0.9 |
| Within district | Cobbham Historic District |
| Coordinates | 33.95958, -83.38485 (NPS GIS) |
What listing means for this property
For a publicly owned building or structure, listing mainly matters when federal funds, permits or licences are involved: projects then go through Section 106 review so effects on the property are considered. Listing also strengthens applications for preservation grants and, for leased income-producing uses, can enable the federal rehabilitation tax credit.
Noted as vacant in the nomination. Nomination documents can be decades old; current status may differ. If you are considering buying an empty listed property, read the due-diligence checklist.
General information, not legal or tax advice. Rules change; confirm with your State Historic Preservation Office or a qualified adviser.
Sources and further reading
- National Park Service, National Register of Historic Places database (snapshot May 2026), reference 80000990.
- Nomination form (PDF, National Archives) — catalog entry
- Wikidata Q134286971
- This listing as JSON
Last updated October 2026. Found an error? See the editorial policy for how to report it.