Savannah Victorian Historic District (Boundary Increase)
Also known as: See Also:Savannah Victorian Historic District

Why it's listed
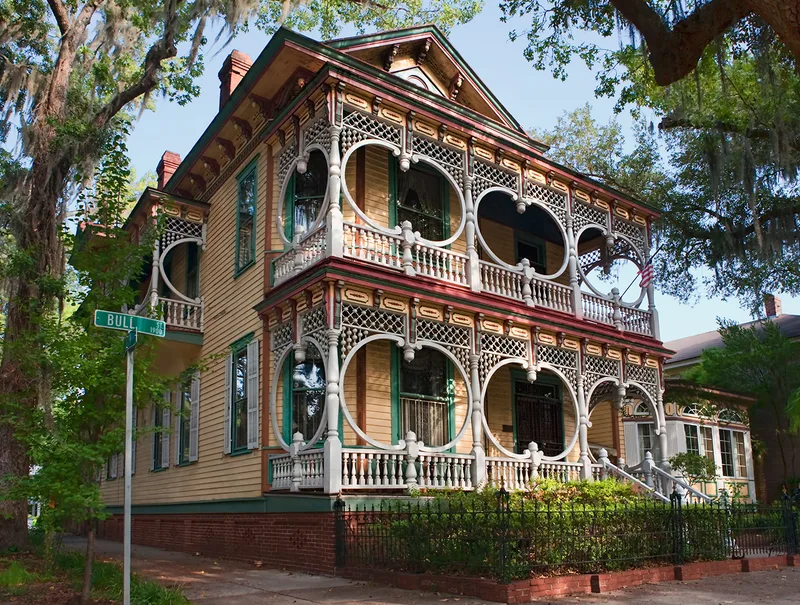
This boundary increase enlarges the Savannah Victorian Historic District to match Savannah's 1870 city limits, adding blocks on the east and west sides. The area follows a rigid gridiron of streets and alleys with long, narrow lots, laid out after Oglethorpe's original city plan was set aside. Most buildings are two-story wood-frame houses from the late nineteenth and early twentieth centuries, ranging from large residences to small shotgun cottages, with a few commercial buildings, a park and a library. Wood construction reflects the area's location outside the city fire limits. Most houses drew on pattern books and were built by contractors, though some, such as the 1916 Edwardian house at 525 East Henry Street by Percy Sugden, were high style. The eastern blocks were home to black professional and working-class families, and the 1913-1914 Carnegie Library served the black community. Dixon Park dates from 1906. Modern commercial intrusions along West Broad Street are included to complete the 1870 boundary.
Significance in brief: The added areas extend the district to the 1870 city limits, which mark the gridiron street plan laid out after Oglethorpe's original scheme was abandoned. They hold late-19th and early-20th-century wood-frame housing, street landscaping, and Dixon Park. The east-side blocks are also tied to Savannah's black community, including the 1913-1914 Carnegie Library.
Machine-generated summary. This summary was generated by a language model from the official nomination document and has not been reviewed line by line by an editor. It may contain errors. Check the source document before relying on any detail. Source: nomination document (PDF) · National Archives catalog entry. NRHP reference 82002392, listed May 20, 1982. Summary generated October 2026 (model claude-sonnet-5-5, prompt v1.0-2026-10-29, confidence medium).
Key facts
| Address | Bounded by Gwinnett, Anderson and 31st Sts., Savannah |
|---|---|
| County | Chatham County |
| Listed | May 20, 1982 |
| Reference number | 82002392 |
| Resource type | District |
| Period of significance | 1800-1899, 1900- |
| Architect / builder | Percy Sugden (designer of the 1916 Edwardian house at 525 East Henry Street) |
| Architectural style | Late-nineteenth-century Victorian, turn-of-the-century Neoclassical, and early-twentieth-century period styles |
| Areas of significance | Landscape Architecture, Architecture |
| Level of significance | National, State, Local |
| Status (as stated in the nomination) | Described as occupied with work in progress; condition good to fair. Preservation groups are rehabilitating housing and re-landscaping Dixon Park. |
| Acreage | 34 |
| Within district | Savannah Victorian Historic District |
| Coordinates | 32.06443, -81.09978 (NPS GIS) |
What listing means for this property
This is a historic district. Buildings within its boundary are either contributing (they add to the district's significance) or non-contributing. Owners of contributing income-producing buildings can claim the 20% federal rehabilitation tax credit; homeowners should look at state credits. National Register districts impose no design review by themselves; a local historic district ordinance, if one exists, does (the difference explained).
General information, not legal or tax advice. Rules change; confirm with your State Historic Preservation Office or a qualified adviser.
Sources and further reading
- National Park Service, National Register of Historic Places database (snapshot May 2026), reference 82002392.
- Nomination form (PDF, National Archives) — catalog entry
- Wikipedia article (used for cross-checking only; text not reproduced here)
- Wikidata Q7427894
- This listing as JSON
Last updated October 2026. Found an error? See the editorial policy for how to report it.