First Bryan Baptist Church

Why it's listed
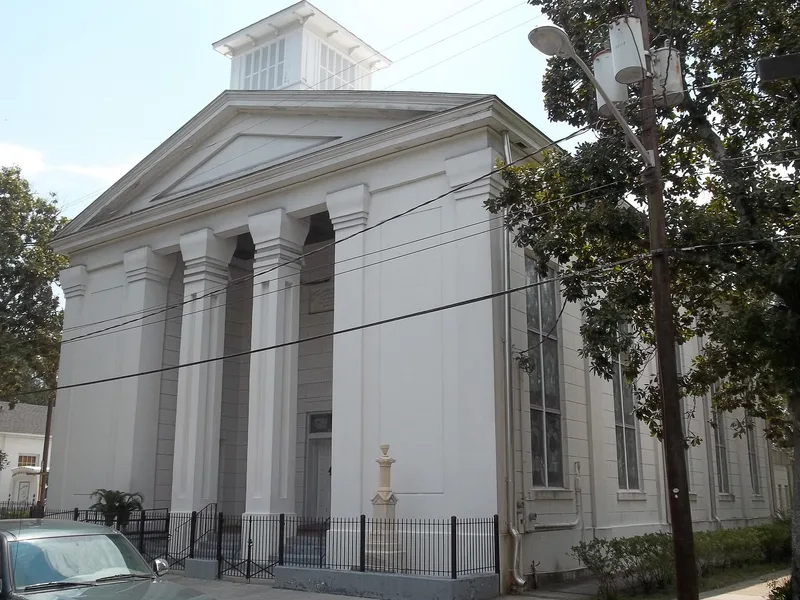
Located on West Bryan Street in Savannah's Yamacraw section, this brick church with white stuccoed walls was built in 1873 to a plan by city surveyor John B. Howard. It has a basilican layout, full-height pilasters, a recessed portico, a small wooden steeple and an interior colonnade supporting a gallery. Its congregation traces back to the group Andrew Bryan organized in 1788, described as the first black Baptist church in North America. The lot was acquired in trust for Bryan in 1793, and the property may be the longest continually held by Black owners in the country. Church members took part in the January 1865 meeting with General Sherman that preceded Special Order No. 15, and pastor Ulysses L. Houston served as a Reconstruction legislator. The 1873 building was constructed by black artisans and laborers. Little has changed since 1888 apart from a choir added in 1945 and an education annex built in 1951-53.
Significance in brief: The congregation descends from the one Andrew Bryan organized in 1788, described as the first black Baptist church in North America. The church occupies ground that may be the longest continually held by Black owners in the United States. Its members played roles in Savannah and Georgia history, including the 1865 meeting with General Sherman that led to Special Order No. 15.
Machine-generated summary. This summary was generated by a language model from the official nomination document and has not been reviewed line by line by an editor. It may contain errors. Check the source document before relying on any detail. Source: nomination document (PDF) · National Archives catalog entry. NRHP reference 78000971, listed May 22, 1978. Summary generated October 2026 (model claude-sonnet-5-5, prompt v1.0-2026-10-29, confidence high).
Key facts
| Address | 575 W. Bryan St., Savannah |
|---|---|
| County | Chatham County |
| Listed | May 22, 1978 |
| Reference number | 78000971 |
| Resource type | Building |
| Period of significance | 1700-1799, 1800-1899 |
| Architect / builder | Plan drawn by John B. Howard; construction done by black artisans and labor |
| Architectural style | Basilican plan with nave and aisles, pilasters and a recessed portico |
| Areas of significance | Architecture, Religion |
| Level of significance | National |
| Status (as stated in the nomination) | Occupied and still used by the congregation as a church; condition listed as good, slightly altered, on its original site. |
| Acreage | 0.9 |
| Coordinates | 32.08202, -81.09933 (NPS GIS) |
What listing means for this property
Religious properties are listed for their architectural or historical significance, not their religious use. Listing is honorary and does not restrict the congregation's use of the building. The federal rehabilitation credit is generally unavailable unless part of the building is income-producing; some state programmes and preservation grants do cover religious buildings. Federal funding or permits trigger Section 106 review.
General information, not legal or tax advice. Rules change; confirm with your State Historic Preservation Office or a qualified adviser.
Sources and further reading
- National Park Service, National Register of Historic Places database (snapshot May 2026), reference 78000971.
- Nomination form (PDF, National Archives) — catalog entry
- Wikipedia article (used for cross-checking only; text not reproduced here)
- Wikidata Q5452570
- This listing as JSON
Last updated October 2026. Found an error? See the editorial policy for how to report it.