Scarbrough, William, House

Why it's listed
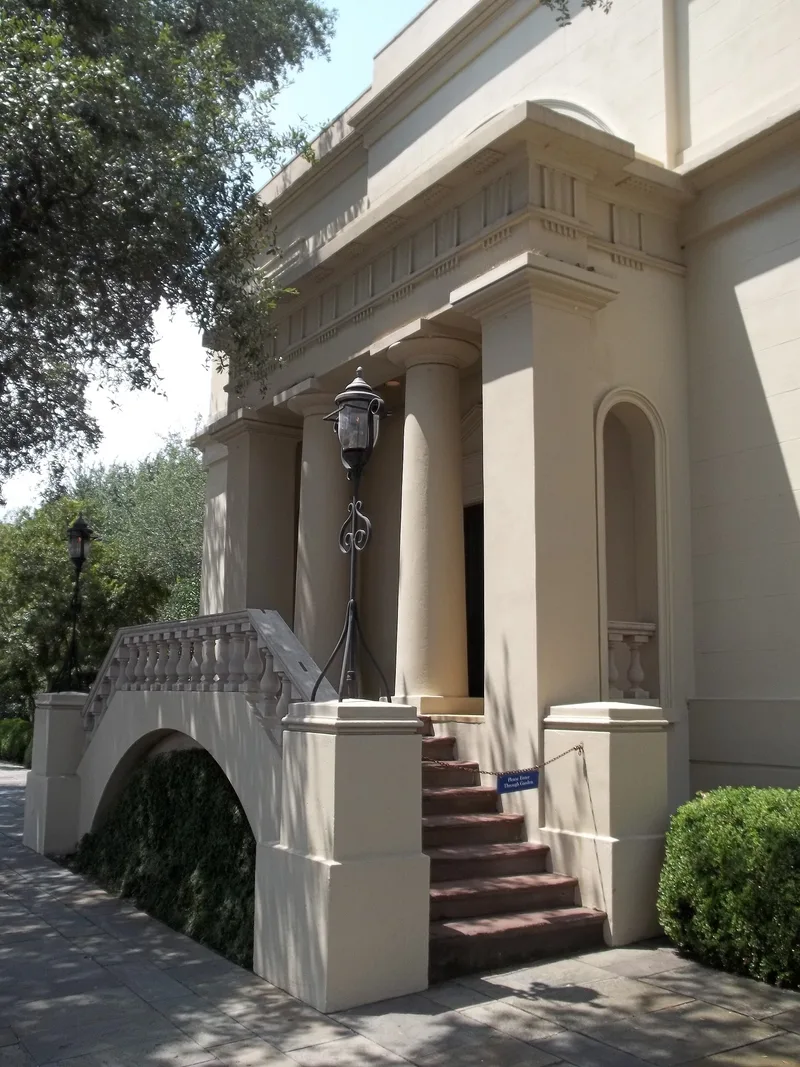
Completed in 1819 on West Broad Street in Savannah, this three-story stuccoed mansion was designed by English-born architect William Jay for the merchant William Scarbrough and cost $75,000. It is the only survivor of the "Court End" district, once a cluster of fashionable mansions near the bay front. The east facade has a Greek Doric portico, and the south side has a cast-iron piazza with fluted Corinthian columns. Inside, a two-story atrium with four Doric columns was praised by architectural historian F.D. Nichols as a high point of neoclassical town house design in America. Scarbrough hosted President James Monroe here during his 1819 visit to inspect the steamship Savannah, but he lost the house to bankruptcy by 1820. A third story was added later, probably between 1835 and 1845. In 1878 George W.J. DeRenne turned it into a school under a trust, and a foundation began restoring it in 1969.
Significance in brief: The form presents it as a leading example of English Regency neoclassical town house design by architect William Jay, and as the sole survivor of Savannah's "Court End" district of mansions. It is also tied to Scarbrough, a shipping promoter of the S.S. Savannah, and to President Monroe's 1819 visit to the city.
Machine-generated summary. This summary was generated by a language model from the official nomination document and has not been reviewed line by line by an editor. It may contain errors. Check the source document before relying on any detail. Source: nomination document (PDF) · National Archives catalog entry. NRHP reference 70000201, listed June 22, 1970. Summary generated October 2026 (model claude-sonnet-5-5, prompt v1.0-2026-10-29, confidence high).
Key facts
| Address | 41 W. Broad St., Savannah |
|---|---|
| County | Chatham County |
| Listed | June 22, 1970 |
| Reference number | 70000201 |
| Resource type | Building |
| Period of significance | 19th Century; specific dates 1818-1819, 1835, 1878, 1969 (restoration) |
| Architect / builder | William Jay (architect) |
| Architectural style | English Regency (neoclassical) |
| Areas of significance | Commerce, Architecture |
| Level of significance | National |
| National Historic Landmark | Yes, designated November 7, 1973 |
| Status (as stated in the nomination) | Condition marked good, with restoration in progress under restoration architect Edward Vason Jones; owned by the Scarbrough House Foundation, Inc. |
| Acreage | 0.6 |
| Coordinates | 32.08048, -81.09900 (NPS GIS) |
What listing means for this property
National Register listing is honorary for a privately owned home: it does not by itself restrict what an owner may do with their own money, and it does not require public access. Restrictions come from local landmark or historic-district ordinances, which are separate (how they differ).
Owner-occupied houses are not eligible for the 20% federal rehabilitation tax credit, which applies to income-producing buildings, but many states offer credits for homeowners. Listing also opens the door to preservation easements and to buying a plaque. Start with what listing means for homeowners, renovating a listed house and selling one.
General information, not legal or tax advice. Rules change; confirm with your State Historic Preservation Office or a qualified adviser.
Sources and further reading
- National Park Service, National Register of Historic Places database (snapshot May 2026), reference 70000201.
- Nomination form (PDF, National Archives) — catalog entry
- Wikipedia article (used for cross-checking only; text not reproduced here)
- Wikidata Q8018161
- This listing as JSON
Last updated October 2026. Found an error? See the editorial policy for how to report it.