Charity Hospital

Why it's listed
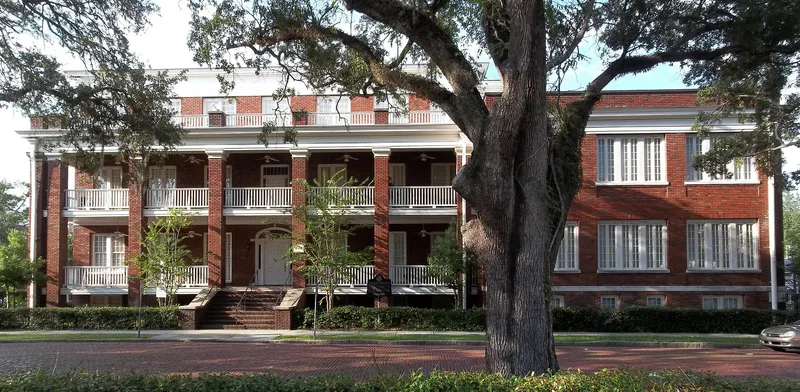
Charity Hospital, at 644 West 36th Street in Savannah's Cuyler community, is a three-story brick hospital in the Georgian Revival style. Its central pavilion has a portico with porches on each floor, a fanlight transom and a six-paneled wooden door, and an east wing contained patient rooms. Architect Cletus W. Bergen of Levey, Clarke and Bergen designed it in 1926. The hospital grew from earlier institutions founded in 1893 and 1896, including a nurses' school, to serve Savannah's black residents when few hospitals admitted them. Construction stalled in 1930 for lack of money, and a citywide campaign, supported by a foundation pledge and a local philanthropist, raised over $60,000, mostly from white donors. The hospital opened on April 15, 1931, with 36 beds, staffed by black doctors and nurses and overseen by a white executive board. It was sold in 1964 and later operated as a nursing home. A 1982 fire destroyed the central roof, and the building stood vacant.
Significance in brief: It is significant in architecture as a good example of Georgian Revival style applied to a hospital, and as the work of trained architect Cletus W. Bergen. It is significant in social-humanitarian history because it was built to care for Savannah's black citizens in a segregated society. It resulted from a joint fund-raising effort by black and white residents and housed a nurse training program.
Machine-generated summary. This summary was generated by a language model from the official nomination document and has not been reviewed line by line by an editor. It may contain errors. Check the source document before relying on any detail. Source: nomination document (PDF) · National Archives catalog entry. NRHP reference 85000934, listed May 2, 1985. Summary generated October 2026 (model claude-sonnet-5-5, prompt v1.0-2026-10-29, confidence high).
Key facts
| Address | 644 W. 36th St., Savannah |
|---|---|
| County | Chatham County |
| Listed | May 2, 1985 |
| Reference number | 85000934 |
| Resource type | Building |
| Period of significance | 1900- |
| Architect / builder | Cletus W. Bergen, architect |
| Architectural style | Georgian Revival |
| Criteria |
|
| Areas of significance | Architecture, Social History |
| Level of significance | State |
| Status (as stated in the nomination) | Vacant for a number of years and unoccupied at the time of nomination. A 1982 fire destroyed the roof over the central pavilion. The owners planned to convert it into a community center. |
| Acreage | 1 |
| Within district | Cuyler-Brownville Historic District |
| Coordinates | 32.06036, -81.10789 (NPS GIS) |
What listing means for this property
For a publicly owned building or structure, listing mainly matters when federal funds, permits or licences are involved: projects then go through Section 106 review so effects on the property are considered. Listing also strengthens applications for preservation grants and, for leased income-producing uses, can enable the federal rehabilitation tax credit.
Noted as vacant in the nomination. Nomination documents can be decades old; current status may differ. If you are considering buying an empty listed property, read the due-diligence checklist.
General information, not legal or tax advice. Rules change; confirm with your State Historic Preservation Office or a qualified adviser.
Sources and further reading
- National Park Service, National Register of Historic Places database (snapshot May 2026), reference 85000934.
- Nomination form (PDF, National Archives) — catalog entry
- Wikidata Q134148176
- This listing as JSON
Last updated October 2026. Found an error? See the editorial policy for how to report it.