Hillcrest
Also known as: Cedar Hall

Why it's listed
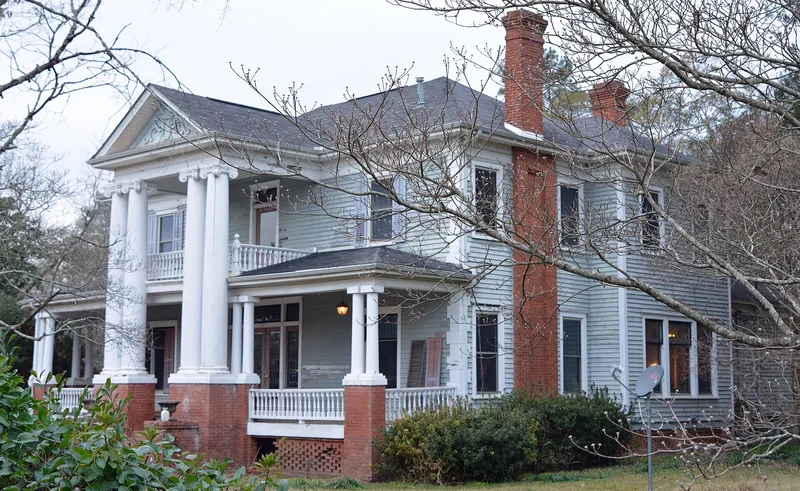
Hillcrest, also known as Cedar Hall, is a two-story Neoclassical house on a landscaped hilltop corner lot at 706 Beech Street in Cochran, Georgia. Built in 1910, it was a wedding present from businessman John Joseph Taylor to his daughter Alice on her marriage to John Augustus Walker. Taylor was for some years Cochran's leading merchant and banker. The weatherboarded house has a hipped roof, four tall corbeled chimneys, a two-story portico with Ionic columns, and a wrap-around porch. Inside are paneled wainscoting, pocket doors, an open stairway with urn-topped newels, and an arched room divider on Ionic columns. The house stayed in the family until 1965. After years as three apartments, it was restored as a single-family home beginning in 1970. It is considered significant as a fine local example of a style popular in Georgia during a period of growth, and for its links to the Taylor and Walker families.
Significance in brief: The nomination argues it is a fine, high-style example of turn-of-the-century Neoclassical architecture in Cochran, with a monumental portico and Classical interior detailing. It is also tied to the John Joseph Taylor and John Augustus Walker families and reflects the prosperity of Cochran in the early twentieth century.
Machine-generated summary. This summary was generated by a language model from the official nomination document and has not been reviewed line by line by an editor. It may contain errors. Check the source document before relying on any detail. Source: nomination document (PDF) · National Archives catalog entry. NRHP reference 83000184, listed April 21, 1983. Summary generated October 2026 (model claude-sonnet-5-5, prompt v1.0-2026-10-29, confidence high).
Key facts
| Address | 706 Beech St., Cochran |
|---|---|
| County | Bleckley County |
| Listed | April 21, 1983 |
| Reference number | 83000184 |
| Resource type | Building |
| Period of significance | 1900- (specific date 1910) |
| Architectural style | Neoclassical |
| Criteria |
|
| Areas of significance | Architecture |
| Level of significance | Local |
| Status (as stated in the nomination) | Described as in excellent condition and used as a private residence; renovated in the 1970s after years of neglect and subdivision into three apartments. |
| Acreage | 1.3 |
| Coordinates | 32.39405, -83.35151 (NPS GIS) |
What listing means for this property
National Register listing is honorary: it recognises significance and does not restrict what a private owner may do without federal money or permits. It unlocks the 20% federal rehabilitation tax credit for income-producing buildings, state credits in many states, and Section 106 review when federal agencies are involved. See what listing means in practice.
General information, not legal or tax advice. Rules change; confirm with your State Historic Preservation Office or a qualified adviser.
Sources and further reading
- National Park Service, National Register of Historic Places database (snapshot May 2026), reference 83000184.
- Nomination form (PDF, National Archives) — catalog entry
- Wikipedia article (used for cross-checking only; text not reproduced here)
- Wikidata Q16892314
- This listing as JSON
Last updated October 2026. Found an error? See the editorial policy for how to report it.