Cochran Municipal Building and School

Why it's listed
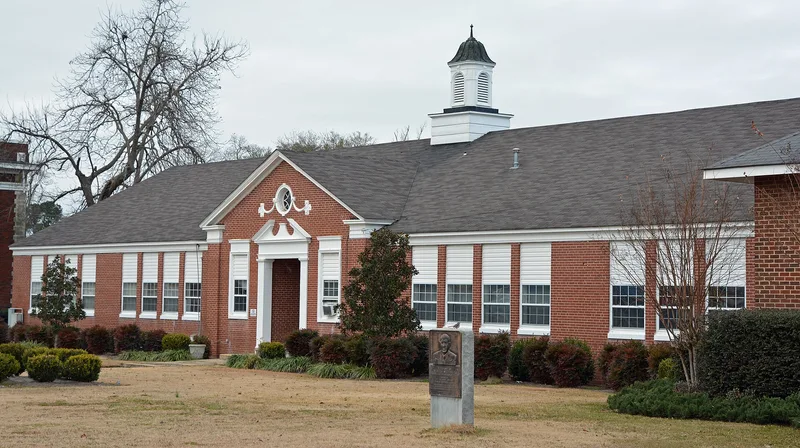
Two Colonial Revival buildings on a corner lot in downtown Cochran, Georgia, make up this former school and civic campus. The earlier one, built in 1928 by local builder John H. Mullis and J.P. Arnold, combined city hall offices, a fire department, a library space, a women's club meeting room, classrooms and a large auditorium. The second, designed by the Macon firm Dennis & Dennis, was begun by a Works Progress Administration crew in 1940 and finished in 1942 as an eight-classroom elementary school. A 1910 Confederate monument moved to the grounds in the 1940s also contributes. The complex served the town's white schoolchildren and housed municipal functions, and its auditorium was the community's only large performance space. After the city hall moved in 1970 the auditorium sat unused for about twenty years before restoration began. Today the buildings hold arts, business, police and court uses. The property reflects local education, government, women's history and school architecture from 1928 to 1952.
Significance in brief: The complex is argued to be a good and intact example of a school campus built over time for a small Georgia community (Criterion C). It is also significant under Criterion A for education, for politics and government as city hall and fire station, and for women's history as the meeting place of the Cochran Women's Club.
Machine-generated summary. This summary was generated by a language model from the official nomination document and has not been reviewed line by line by an editor. It may contain errors. Check the source document before relying on any detail. Source: nomination document (PDF) · National Archives catalog entry. NRHP reference 03000704, listed July 31, 2003. Summary generated October 2026 (model claude-sonnet-5-5, prompt v1.0-2026-10-29, confidence high).
Key facts
| Address | Jct. of Dykes St. and Second St., Cochran |
|---|---|
| County | Bleckley County |
| Listed | July 31, 2003 |
| Reference number | 03000704 |
| Resource type | Building |
| Period of significance | 1928-1952 |
| Architect / builder | John H. Mullis-builder (1928 building); J.P. Arnold-builder (1928 building); Dennis & Dennis-Architects (1942 building) |
| Architectural style | Late 19th and 20th Century Revivals/Colonial Revival |
| Criteria |
|
| Areas of significance | Architecture, Education, Politics/Government, Other-Ethnic |
| Level of significance | Local |
| Status (as stated in the nomination) | Both buildings remain in use: the 1928 building houses the Chamber of Commerce, the Arts Alliance and an auditorium for events, and the 1942 building houses the police department and magistrate court. |
| Acreage | 2.5 |
| Coordinates | 32.38734, -83.35455 (NPS GIS) |
What listing means for this property
For a publicly owned building or structure, listing mainly matters when federal funds, permits or licences are involved: projects then go through Section 106 review so effects on the property are considered. Listing also strengthens applications for preservation grants and, for leased income-producing uses, can enable the federal rehabilitation tax credit.
General information, not legal or tax advice. Rules change; confirm with your State Historic Preservation Office or a qualified adviser.
Sources and further reading
- National Park Service, National Register of Historic Places database (snapshot May 2026), reference 03000704.
- Nomination form (PDF, National Archives) — catalog entry
- Wikipedia article (used for cross-checking only; text not reproduced here)
- Wikidata Q23074180
- This listing as JSON
Last updated October 2026. Found an error? See the editorial policy for how to report it.