Wesleyan College Historic District

Why it's listed
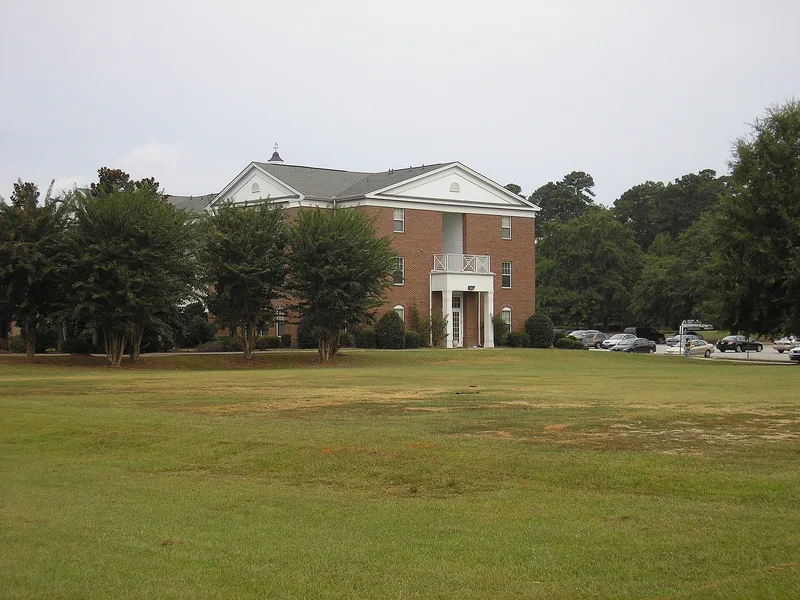
Wesleyan College occupies a 200-acre campus in the Rivoli neighborhood on the northern edge of Macon, Georgia. The school, founded in 1836 as Georgia Female College, moved from downtown Macon to this site in 1927-1928 after outgrowing its original location. The new campus was laid out as a single design, with red-brick Georgian Revival buildings by Walker & Weeks arranged around an open quadrangle landscaped by the Atlanta firm of J. Leon Hoffman. Highlights include the Olive Swann Porter Building, with a portico modeled on George Washington's Mount Vernon, and the Candler Library, designed by Philip Shutze. The Depression delayed further building until the mid-1950s, when architect W. Elliott Dunwody added Porter Fine Arts, Huckabee Hall and Jones Hall in keeping with the original plan. Later buildings through 1968 completed that plan. Roughly half the land remains forest preserve. The district is notable for its architectural consistency and its link to a pioneering women's college.
Significance in brief: The campus was planned as a unified design in 1928 and later buildings from the 1950s and 1960s followed the original master plan, giving it a consistent collegiate character. It is also the home of Wesleyan, founded in 1836 as Georgia Female College, which claims firsts in women's higher education, including the first alumnae association and early sororities.
Machine-generated summary. This summary was generated by a language model from the official nomination document and has not been reviewed line by line by an editor. It may contain errors. Check the source document before relying on any detail. Source: nomination document (PDF) · National Archives catalog entry. NRHP reference 04000242, listed April 2, 2004. Summary generated October 2026 (model claude-sonnet-5-5, prompt v1.0-2026-10-29, confidence medium).
Key facts
| Address | 4760 Forsyth Rd., Macon |
|---|---|
| County | Bibb County |
| Listed | April 2, 2004 |
| Reference number | 04000242 |
| Resource type | District |
| Architect / builder | Walker & Weeks (original 1928 buildings); Philip Shutze (Candler Library); W. Elliott Dunwody of Dunwody & Oliphant (1950s buildings); J. Leon Hoffman (landscape plan) |
| Architectural style | Georgian Revival |
| Areas of significance | Architecture, Community Planning and Development, Education, Landscape Architecture |
| Level of significance | State |
| Status (as stated in the nomination) | Still in use as a college; most original buildings continue their historic functions as classrooms, dormitories, infirmary and alumnae center. |
| Acreage | 200 |
| Coordinates | 32.87541, -83.71562 (NPS GIS) |
What listing means for this property
This is a historic district. Buildings within its boundary are either contributing (they add to the district's significance) or non-contributing. Owners of contributing income-producing buildings can claim the 20% federal rehabilitation tax credit; homeowners should look at state credits. National Register districts impose no design review by themselves; a local historic district ordinance, if one exists, does (the difference explained).
General information, not legal or tax advice. Rules change; confirm with your State Historic Preservation Office or a qualified adviser.
Sources and further reading
- National Park Service, National Register of Historic Places database (snapshot May 2026), reference 04000242.
- Nomination form (PDF, National Archives) — catalog entry
- Wikidata Q115950322
- This listing as JSON
Last updated October 2026. Found an error? See the editorial policy for how to report it.