Villa Albicini
Also known as: Horgan-McCook-Curtis Place

Why it's listed
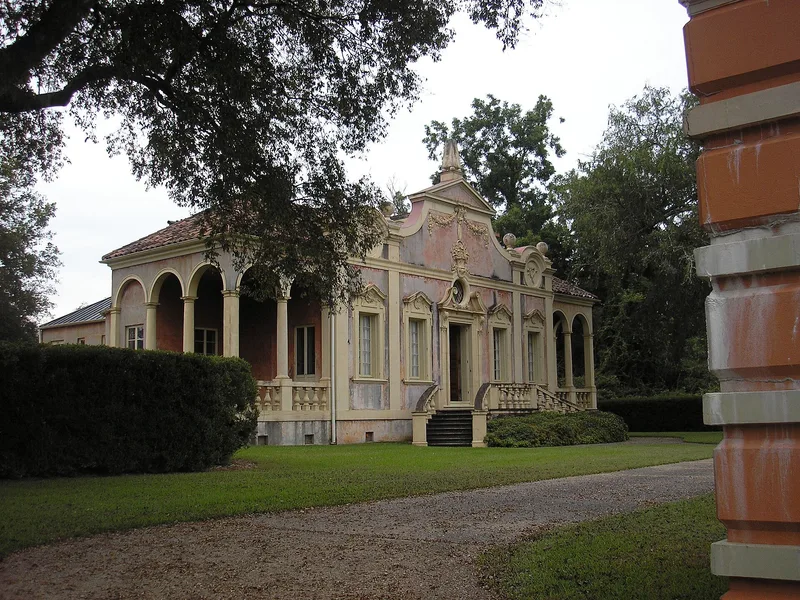
Villa Albicini is a small stucco and stone residence on Tucker Road in Macon, facing the Wesleyan College campus. Plans for the house were dated August 1922, and it was built in the late 1920s for Daniel Churchill Horgan, a florist with a nationwide reputation. The Atlanta firm Hentz, Reid & Adler designed it, with Philip Shutze given special credit; a photograph of a chapel at Villa Cuzzano near Verona, Italy, served as the model. The front combines a one-story Italian Baroque church facade, with a scroll pediment and cast stone ornament, with two wings of open porticos like those of Renaissance villas. A curved double entrance stairway and a low basement reflect American adaptation. Inside, a domed, skylighted circular hall gives access to the surrounding rooms. The house was listed as a fine small-scale period house, and as the best local example of Italian Baroque Revival. Later changes were modest, including a third bedroom, new mantels, and garden walls and gates.
Significance in brief: The nomination argues the villa is an excellent example of the American period house, designed under the principles of creative eclecticism. Its facade combines a one-story Italian Baroque church front with Renaissance villa porticos, and its plan centers on a domed rotunda. It is described as the best example of Italian Baroque Revival among comparable Georgia houses.
Machine-generated summary. This summary was generated by a language model from the official nomination document and has not been reviewed line by line by an editor. It may contain errors. Check the source document before relying on any detail. Source: nomination document (PDF) · National Archives catalog entry. NRHP reference 74000661, listed May 16, 1974. Summary generated October 2026 (model claude-sonnet-5-5, prompt v1.0-2026-10-29, confidence high).
Key facts
| Address | 150 Tucker Rd., Macon |
|---|---|
| County | Bibb County |
| Listed | May 16, 1974 |
| Reference number | 74000661 |
| Resource type | Building |
| Period of significance | late 1920's |
| Architect / builder | Hentz, Reid & Adler (Atlanta); Philip Shutze credited with the design; plans probably begun by Neel Reid |
| Architectural style | Italian Baroque Revival |
| Areas of significance | Architecture |
| Level of significance | State |
| Status (as stated in the nomination) | Condition marked excellent; in use as a private residence, largely unaltered from its original design. |
| Acreage | 1.5 |
| Coordinates | 32.87375, -83.71133 (NPS GIS) |
What listing means for this property
National Register listing is honorary for a privately owned home: it does not by itself restrict what an owner may do with their own money, and it does not require public access. Restrictions come from local landmark or historic-district ordinances, which are separate (how they differ).
Owner-occupied houses are not eligible for the 20% federal rehabilitation tax credit, which applies to income-producing buildings, but many states offer credits for homeowners. Listing also opens the door to preservation easements and to buying a plaque. Start with what listing means for homeowners, renovating a listed house and selling one.
General information, not legal or tax advice. Rules change; confirm with your State Historic Preservation Office or a qualified adviser.
Sources and further reading
- National Park Service, National Register of Historic Places database (snapshot May 2026), reference 74000661.
- Nomination form (PDF, National Archives) — catalog entry
- Wikipedia article (used for cross-checking only; text not reproduced here)
- Wikidata Q16902701
- This listing as JSON
Last updated October 2026. Found an error? See the editorial policy for how to report it.