Slate House

Why it's listed
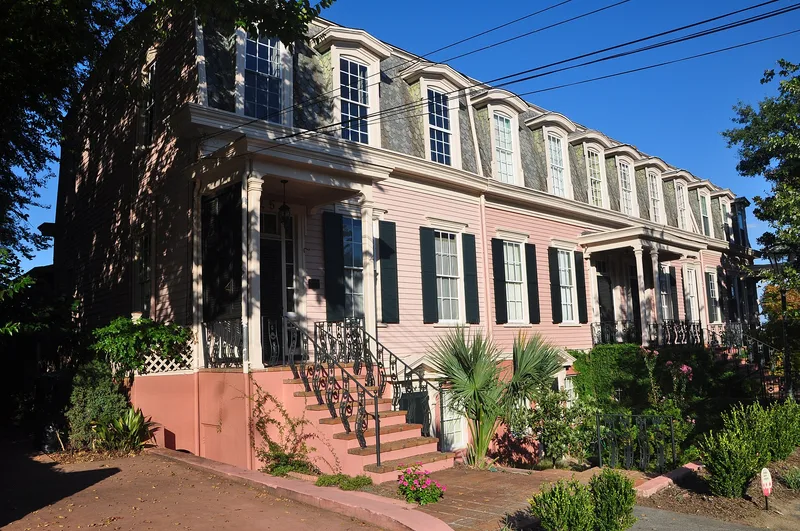
Slate House is a c.1860 apartment building at 931-945 Walnut Street in Macon. Two stories tall with a daylight basement, it is a simplified Second Empire design, best known for its fish scale shingled mansard roof and segmental arched and pedimented dormer windows. A wide cornice conceals a deep gutter, and diamond-patterned holes bored in the cornice underside provide ventilation. Built and owned by master builder James B. Ayers, who served five terms as city alderman and worked on the Johnston-Felton-Hay House, it was one of Macon's first apartment buildings. Each of the four original apartments had kitchen and dining space in the basement, living space on the main floor, and bedrooms above. Renovations around 1922 and in 1959 altered the interiors and basement areas, and the 1959 work turned the building into condominiums. It was listed as an architecturally outstanding, well-restored example of adapting a century-old building to modern living.
Significance in brief: The nomination argues it is an exceptionally well restored and well-designed early apartment building, one of Macon's first, representing the 1860s. It is also historically tied to James B. Ayers, a master builder who served as local representative and builder for the Johnston-Felton-Hay House. Its 1922 and 1959 renovations are described as in harmony with the original structure.
Machine-generated summary. This summary was generated by a language model from the official nomination document and has not been reviewed line by line by an editor. It may contain errors. Check the source document before relying on any detail. Source: nomination document (PDF) · National Archives catalog entry. NRHP reference 74000660, listed January 21, 1974. Summary generated October 2026 (model claude-sonnet-5-5, prompt v1.0-2026-10-29, confidence high).
Key facts
| Address | 931-945 Walnut St., Macon |
|---|---|
| County | Bibb County |
| Listed | January 21, 1974 |
| Reference number | 74000660 |
| Resource type | Building |
| Period of significance | 19th Century (c. 1860) |
| Architect / builder | James B. Ayers, master builder |
| Architectural style | Simplified Second Empire style apartment house with early Victorian elements |
| Areas of significance | Architecture, Social History |
| Level of significance | Local |
| Status (as stated in the nomination) | Described as in excellent condition, altered, on its original site, and occupied as private residences (condominiums) after a 1959 renovation. |
| Acreage | 0.9 |
| Within district | Macon Historic District |
| Coordinates | 32.84232, -83.63149 (NPS GIS) |
What listing means for this property
National Register listing is honorary for a privately owned home: it does not by itself restrict what an owner may do with their own money, and it does not require public access. Restrictions come from local landmark or historic-district ordinances, which are separate (how they differ).
Owner-occupied houses are not eligible for the 20% federal rehabilitation tax credit, which applies to income-producing buildings, but many states offer credits for homeowners. Listing also opens the door to preservation easements and to buying a plaque. Start with what listing means for homeowners, renovating a listed house and selling one.
General information, not legal or tax advice. Rules change; confirm with your State Historic Preservation Office or a qualified adviser.
Sources and further reading
- National Park Service, National Register of Historic Places database (snapshot May 2026), reference 74000660.
- Nomination form (PDF, National Archives) — catalog entry
- Wikidata Q134131837
- This listing as JSON
Last updated October 2026. Found an error? See the editorial policy for how to report it.