Municipal Auditorium

Why it's listed
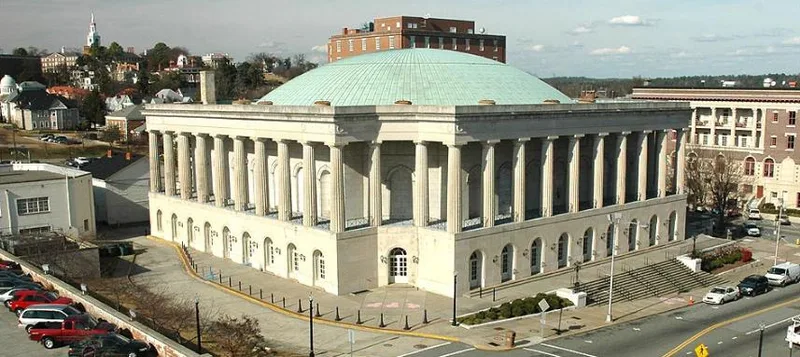
Completed in 1925 at a cost of $500,000, Macon's Municipal Auditorium occupies the corner of First and Cherry Streets downtown. The roughly square building measures about 175 feet per side and rises about 80 feet. Architect Edgerton Swartwout of New York, working with Dennis and Dennis of Macon, chose a simplified Greek revival design with Indiana limestone, arched entrances and Doric columns. When finished it carried the world's largest copper-covered dome, 152 feet 6 inches across. Inside, a circular Great Hall seats about 4,000 and features Georgia marble, peach festoons on the balcony parapet, a large mural by Don Carlos DuBois and Wilbur Kurtz tracing Macon's development, and a Moller pipe organ. The hall hosted opera companies, symphony orchestras, pianists, lecturers and aviators. The nomination credits it as a center of the city's entertainment, cultural and sporting life and urges preservation as a local landmark, though it needed substantial repairs.
Significance in brief: The nomination presents it as a monumental neo-classic Greek revival building and probably the most outstanding edifice in downtown Macon. It has been the center of the city's entertainment, cultural and sporting events since 1925, and its great stage mural symbolizes the area's history. It also hosted nationally known performers and speakers.
Machine-generated summary. This summary was generated by a language model from the official nomination document and has not been reviewed line by line by an editor. It may contain errors. Check the source document before relying on any detail. Source: nomination document (PDF) · National Archives catalog entry. NRHP reference 71000262, listed June 21, 1971. Summary generated October 2026 (model claude-sonnet-5-5, prompt v1.0-2026-10-29, confidence medium).
Key facts
| Address | 415-435 1st St., Macon |
|---|---|
| County | Bibb County |
| Listed | June 21, 1971 |
| Reference number | 71000262 |
| Resource type | Building |
| Period of significance | 1925 |
| Architect / builder | Architect Edgerton Swartwout of New York, with Dennis and Dennis Architects of Macon as associates; built by Southern Ferro Concrete Company |
| Architectural style | Simplified neo-classic Greek revival |
| Areas of significance | Entertainment/Recreation, Architecture, Social History |
| Level of significance | State |
| Status (as stated in the nomination) | Used sparingly in late years, mostly for sporting events, and in need of considerable repair work; the form says it is occupied and still plays a part in Macon's activities. |
| Acreage | 1 |
| Within district | Macon Historic District |
| Coordinates | 32.83728, -83.63123 (NPS GIS) |
What listing means for this property
National Register listing is honorary: it recognises significance and does not restrict what a private owner may do without federal money or permits. It unlocks the 20% federal rehabilitation tax credit for income-producing buildings, state credits in many states, and Section 106 review when federal agencies are involved. See what listing means in practice.
General information, not legal or tax advice. Rules change; confirm with your State Historic Preservation Office or a qualified adviser.
Sources and further reading
- National Park Service, National Register of Historic Places database (snapshot May 2026), reference 71000262.
- Nomination form (PDF, National Archives) — catalog entry
- Wikipedia article (used for cross-checking only; text not reproduced here)
- Wikidata Q6724843
- This listing as JSON
Last updated October 2026. Found an error? See the editorial policy for how to report it.