Green-Poe House
Also known as: Poe House

Why it's listed
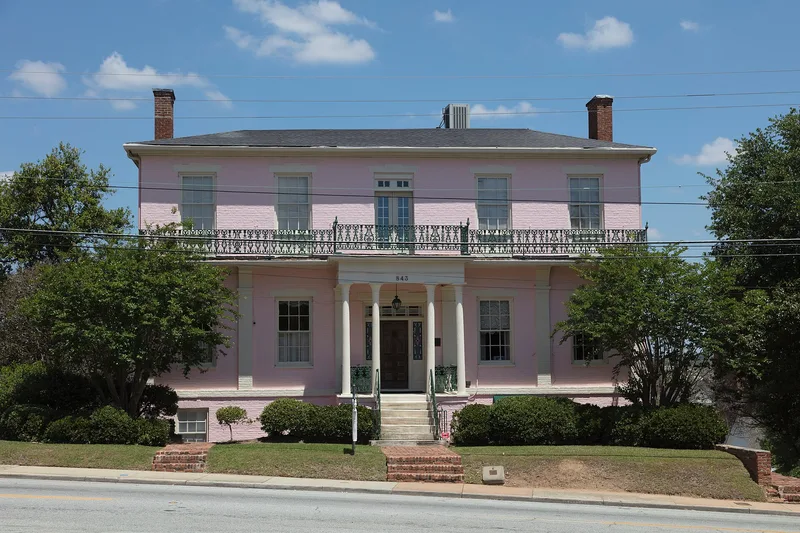
Built around 1840 by Ambrose Chapman, this brick house at 841-845 Poplar Street in Macon is a two-story Classical design with a ground-level basement and a hip roof. Its front has a portico with four cast iron columns, wrought iron railings, granite steps, and a balcony across the full width. Inside, a central hall is divided by a wood-trimmed arch, with a narrow free-standing elliptical stair just beyond. Chapman is credited with helping rescue the Female College, now Wesleyan College, from financial ruin in 1842. In 1858 the house passed to Dr. James Mercer Green, who helped found the Academy for the Blind, served on the County Board of Health and City Council, and in 1863 was appointed surgeon in charge of the Confederate hospitals in Macon. His daughter, Mrs. William Poe, and her children lived there until the 1930s. Lee Barfield later restored the house. A brick servants' house at the rear survives as an unusual feature of the property.
Significance in brief: It is presented as a fine example of Classical architecture. It is also tied to Ambrose Chapman, who helped save the Female College (Wesleyan College) from financial ruin in 1842, and to Dr. James Mercer Green, a physician and civic leader who bought it in 1858 and later oversaw the Confederate hospitals in Macon.
Machine-generated summary. This summary was generated by a language model from the official nomination document and has not been reviewed line by line by an editor. It may contain errors. Check the source document before relying on any detail. Source: nomination document (PDF) · National Archives catalog entry. NRHP reference 71000256, listed July 14, 1971. Summary generated October 2026 (model claude-sonnet-5-5, prompt v1.0-2026-10-29, confidence medium).
Key facts
| Address | 841-845 Poplar St., Macon |
|---|---|
| County | Bibb County |
| Listed | July 14, 1971 |
| Reference number | 71000256 |
| Resource type | Building |
| Period of significance | c. 1840 |
| Architect / builder | Ambrose Chapman (builder) |
| Architectural style | Classical Architecture |
| Areas of significance | Architecture, Social History |
| Level of significance | State |
| Status (as stated in the nomination) | Condition listed as fair; the house has been divided into apartments and was occupied by tenants at the time of nomination. |
| Acreage | 0.9 |
| Within district | Macon Historic District |
| Coordinates | 32.83759, -83.63338 (NPS GIS) |
What listing means for this property
For a publicly owned building or structure, listing mainly matters when federal funds, permits or licences are involved: projects then go through Section 106 review so effects on the property are considered. Listing also strengthens applications for preservation grants and, for leased income-producing uses, can enable the federal rehabilitation tax credit.
General information, not legal or tax advice. Rules change; confirm with your State Historic Preservation Office or a qualified adviser.
Sources and further reading
- National Park Service, National Register of Historic Places database (snapshot May 2026), reference 71000256.
- Nomination form (PDF, National Archives) — catalog entry
- Wikidata Q134086407
- This listing as JSON
Last updated October 2026. Found an error? See the editorial policy for how to report it.