Johnston-Hay House
Also known as: P.L. Hay House; William B. Johnston-Hay House

Why it's listed
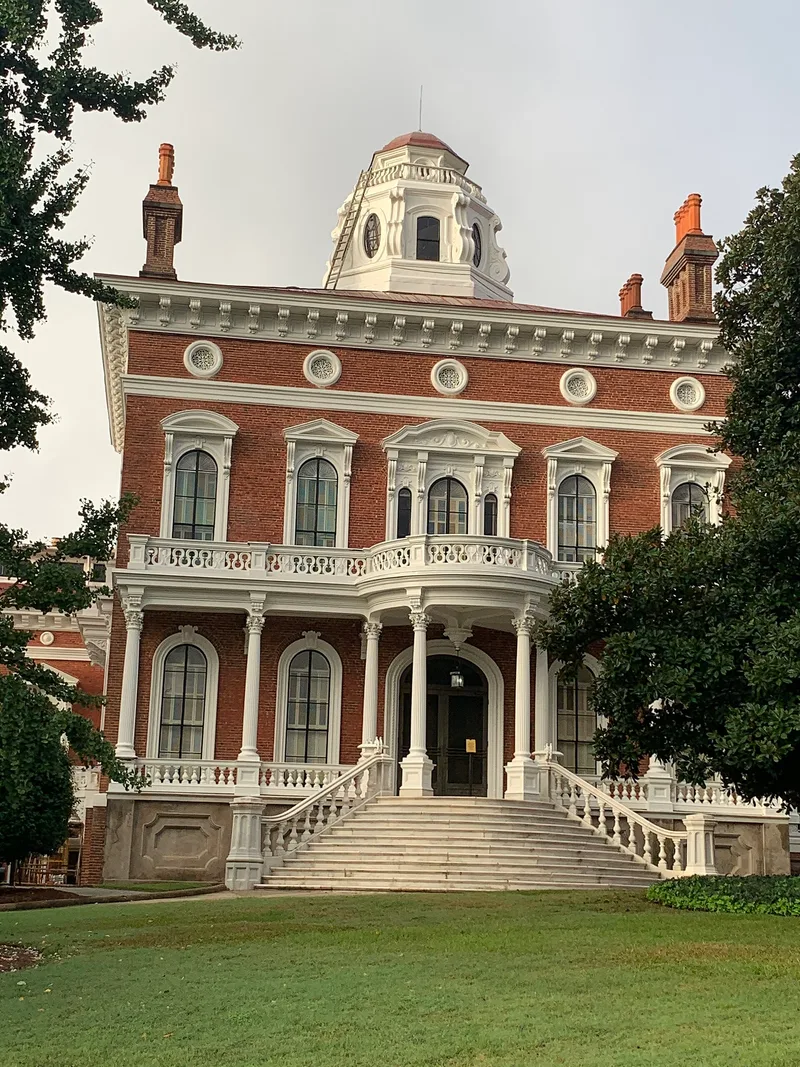
Built between 1855 and 1860 on a sloping site overlooking Macon and the river, this 24-room brick villa was designed in the Italian Renaissance manner for banker and businessman William B. Johnston, who brought plans, artisans and furnishings from Italy after his honeymoon. Its features include a Corinthian-columned portico, a glass-slab porch floor lighting the wine cellar below, a carved mahogany staircase concealing a secret room, a skylit ballroom with a 30-foot ceiling, and an octagonal stone cupola. Johnston helped run the Confederate Depository in Macon, and the house was reportedly shelled during the 1864 siege. His daughter and her husband, Judge William H. Felton, lived there afterward. In 1925 it was sold to P. L. Hay, founder of an insurance company, who filled it with art and furnishings. The nomination describes it as among the most remarkable houses in the Southeast, for both its architecture and its residents.
Significance in brief: The nomination calls it the finest and most elaborate residence in Macon and one of the most outstanding in the United States. It is also tied to Johnston's role in Confederate finance, including the Macon Depository, and to later owner P. L. Hay, a Macon business and civic leader who preserved it.
Machine-generated summary. This summary was generated by a language model from the official nomination document and has not been reviewed line by line by an editor. It may contain errors. Check the source document before relying on any detail. Source: nomination document (PDF) · National Archives catalog entry. NRHP reference 71000259, listed May 27, 1971. Summary generated October 2026 (model claude-sonnet-5-5, prompt v1.0-2026-10-29, confidence high).
Key facts
| Address | 934 Georgia Ave., Macon |
|---|---|
| County | Bibb County |
| Listed | May 27, 1971 |
| Reference number | 71000259 |
| Resource type | Building |
| Period of significance | 1855-1860 |
| Architect / builder | Drawings credited to T. Thomas & Sons, Architects, of New York City; other sources cite construction under architect James B. Ayers |
| Architectural style | Italian Renaissance Villa |
| Areas of significance | Architecture |
| Level of significance | National |
| National Historic Landmark | Yes, designated November 7, 1973 |
| Status (as stated in the nomination) | Condition listed as good and the building as occupied; the form states the house is open to the public as a museum, furnished with antiques. |
| Acreage | 2 |
| Within district | Macon Historic District |
| Coordinates | 32.84069, -83.63435 (NPS GIS) |
What listing means for this property
National Register listing is honorary for a privately owned home: it does not by itself restrict what an owner may do with their own money, and it does not require public access. Restrictions come from local landmark or historic-district ordinances, which are separate (how they differ).
Owner-occupied houses are not eligible for the 20% federal rehabilitation tax credit, which applies to income-producing buildings, but many states offer credits for homeowners. Listing also opens the door to preservation easements and to buying a plaque. Start with what listing means for homeowners, renovating a listed house and selling one.
General information, not legal or tax advice. Rules change; confirm with your State Historic Preservation Office or a qualified adviser.
Sources and further reading
- National Park Service, National Register of Historic Places database (snapshot May 2026), reference 71000259.
- Nomination form (PDF, National Archives) — catalog entry
- Wikipedia article (used for cross-checking only; text not reproduced here)
- Wikidata Q6268609
- This listing as JSON
Last updated October 2026. Found an error? See the editorial policy for how to report it.