Shirley Hills Historic District

The pin is a point inside the NPS boundary polygon, not a surveyed location.
Why it's listed
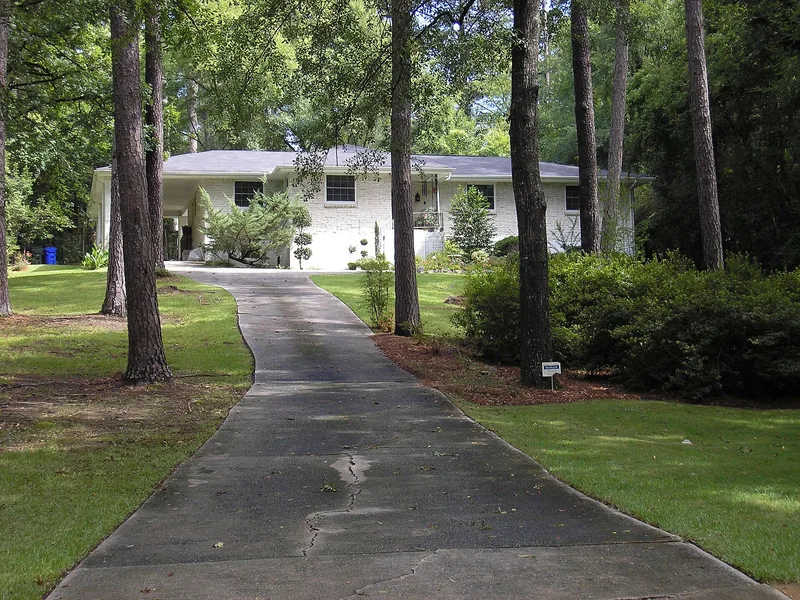
Shirley Hills is a planned residential neighborhood in northeast Macon, about a mile from downtown and bounded on the west by the Ocmulgee River. Laid out in 1922 on land from the estate of Senator Augustus O. Bacon, it was developed through the 1940s. Planner John Leon Hoffman followed the picturesque approach associated with Frederick Law Olmsted, Sr.: winding streets that follow hilly ground, large wooded lots, naturalistic landscaping, and two parks, Jackson Spring Park and Andrew Jackson Park. Restrictive covenants set house placement and minimum value, and also barred non-white residents. The houses, built from 1922 to 1941, show Georgian Revival, Neoclassical, English and French Vernacular, Italian Renaissance, Mediterranean and Spanish Colonial Revival, and Craftsman influences. Macon architects W. Elliott Dunwody, Ellamae Ellis League and Dennis and Dennis designed many of them. The district was recognized for its community planning, architecture and landscape architecture, and is described as the first and largest subdivision of its kind in Macon.
Significance in brief: The nomination argues it is the first, largest and best example in Macon of a picturesquely planned subdivision, following Olmsted-style principles such as winding streets, large wooded lots and parks. It is also significant for its finely detailed houses in many period revival styles by prominent Macon architects. It is rated significant statewide under Criteria A and C.
Machine-generated summary. This summary was generated by a language model from the official nomination document and has not been reviewed line by line by an editor. It may contain errors. Check the source document before relying on any detail. Source: nomination document (PDF) · National Archives catalog entry. NRHP reference 89001093, listed August 17, 1989. Summary generated October 2026 (model claude-sonnet-5-5, prompt v1.0-2026-10-29, confidence high).
Key facts
| Address | Roughly Senate Pl., Parkview Dr., Curry Dr., Briarcliff Rd., Nottingham Dr., and the Ocmulgee River, Macon |
|---|---|
| County | Bibb County |
| Listed | August 17, 1989 |
| Reference number | 89001093 |
| Resource type | District |
| Period of significance | 1922-1941 |
| Architect / builder | Dunwody, W. Elliott, IV; League, Ellamae Ellis; Dennis & Dennis; Hoffman, John Leon |
| Architectural style | Colonial Revival, Classical Revival, Tudor Revival, Italian Renaissance, French Renaissance, Mission/Spanish Colonial Revival, Bungalow/Craftsman |
| Criteria |
|
| Areas of significance | Community Planning and Development, Landscape Architecture, Architecture |
| Level of significance | State |
| Status (as stated in the nomination) | Historic and current functions are both single-dwelling residential and park; 60 noncontributing buildings were built after 1941. |
| Acreage | 275 |
| Within district | Shirley Hills Historic District (Boundary Increase and Additional Documentation) |
| Coordinates | 32.85946, -83.63033 (NPS GIS) |
What listing means for this property
This is a historic district. Buildings within its boundary are either contributing (they add to the district's significance) or non-contributing. Owners of contributing income-producing buildings can claim the 20% federal rehabilitation tax credit; homeowners should look at state credits. National Register districts impose no design review by themselves; a local historic district ordinance, if one exists, does (the difference explained).
General information, not legal or tax advice. Rules change; confirm with your State Historic Preservation Office or a qualified adviser.
Sources and further reading
- National Park Service, National Register of Historic Places database (snapshot May 2026), reference 89001093.
- Nomination form (PDF, National Archives) — catalog entry
- Wikipedia article (used for cross-checking only; text not reproduced here)
- Wikidata Q30622745
- This listing as JSON
Last updated October 2026. Found an error? See the editorial policy for how to report it.