League, Ellamae Ellis, House

Why it's listed
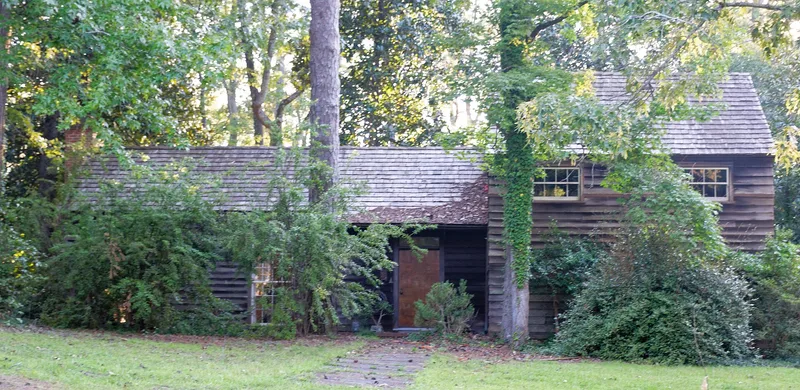
Built in 1940-1941 in Macon's Shirley Hills subdivision, this split-level house was designed by architect Ellamae Ellis League as her own home, and she lived there until her death in 1991. It has a brick foundation, unpainted redwood siding and a cedar shake roof that replaced the original redwood shingles. Living spaces sit on the main level, two bedrooms above, and a built-in garage below. League combined the massing of a New England saltbox with a tri-level plan and West Coast influences, a departure from the revival and ranch styles favored by her clients. Original pine floors, plaster walls, built-in kitchen cabinets and a mirrored bedroom vanity survive. The house is recognized for its link to League, who ran one of Macon's largest architectural firms from 1934 to 1975, became Georgia's first woman Fellow of the American Institute of Architects, and worked as a pioneer for women in the profession. Its modern features anticipated trends that reached Georgia a decade or more later.
Significance in brief: The house is significant at the state level in architecture, social history and women's history. It is tied to League, a pioneering woman architect who ran a large Macon practice from 1934 to 1975 and became Georgia's first woman AIA Fellow. It is also an intact, unusual example of her work, with modern features that were uncommon in Georgia at the time.
Machine-generated summary. This summary was generated by a language model from the official nomination document and has not been reviewed line by line by an editor. It may contain errors. Check the source document before relying on any detail. Source: nomination document (PDF) · National Archives catalog entry. NRHP reference 05000053, listed February 15, 2005. Summary generated October 2026 (model claude-sonnet-5-5, prompt v1.0-2026-10-29, confidence high).
Key facts
| Address | 1790 Waverland Dr., Macon |
|---|---|
| County | Bibb County |
| Listed | February 15, 2005 |
| Reference number | 05000053 |
| Resource type | Building |
| Period of significance | 1940-1975 |
| Architect / builder | League, Ellamae Ellis (1899-1991) |
| Architectural style | OTHER: split-level house |
| Criteria |
|
| Areas of significance | Architecture, Social History, Other |
| Level of significance | State |
| Status (as stated in the nomination) | Still used as a single dwelling; the form says very few changes have been made, including a roof replaced with cedar shakes, an added garage door and a new kitchen floor. |
| Acreage | 0.9 |
| Within district | Shirley Hills Historic District (Boundary Increase and Additional Documentation) |
| Coordinates | 32.87082, -83.63199 (NPS GIS) |
What listing means for this property
National Register listing is honorary for a privately owned home: it does not by itself restrict what an owner may do with their own money, and it does not require public access. Restrictions come from local landmark or historic-district ordinances, which are separate (how they differ).
Owner-occupied houses are not eligible for the 20% federal rehabilitation tax credit, which applies to income-producing buildings, but many states offer credits for homeowners. Listing also opens the door to preservation easements and to buying a plaque. Start with what listing means for homeowners, renovating a listed house and selling one.
General information, not legal or tax advice. Rules change; confirm with your State Historic Preservation Office or a qualified adviser.
Sources and further reading
- National Park Service, National Register of Historic Places database (snapshot May 2026), reference 05000053.
- Nomination form (PDF, National Archives) — catalog entry
- Wikipedia article (used for cross-checking only; text not reproduced here)
- Wikidata Q55830380
- This listing as JSON
Last updated October 2026. Found an error? See the editorial policy for how to report it.