Walnut Street School
Also known as: Rhoda Maxwell School

Why it's listed
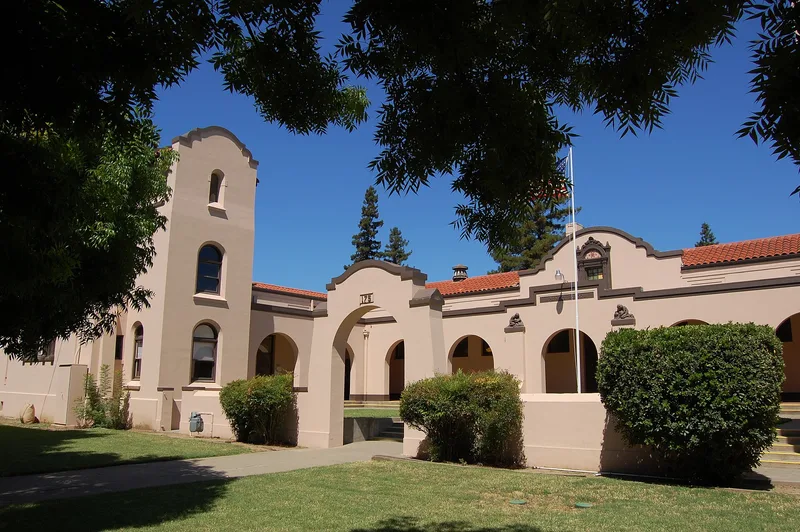
Built in 1914-1916 at 175 Walnut Street in Woodland, California, this Mission Revival grammar school replaced an earlier Walnut Street School that burned in September 1914. San Francisco architect William H. Weeks designed it, and contractors Curson and Kecker built it. The U-shaped building wraps around an elevated entry courtyard framed by tall pavilions and an arcade, with a Mission tile roof, stucco walls, Mission dormers and terra cotta statues above the entry pilasters. Stained glass windows with scrolled terra cotta casings add Churrigueresque detail. Weeks was among the most prolific school architects in California, and he wrote on school design, stressing light, ventilation, safety and a building that conveys beauty, grace and dignity. The school was built on a modest budget yet carries ornament well beyond basic needs. It is valued locally as an excellent example of the style and of Weeks's work, and it keeps very good integrity despite replaced doors and a later parking lot.
Significance in brief: The nomination argues it is an excellent example of a Mission Revival school building and the work of prolific California architect William H. Weeks. Its pavilions, terra cotta ornament, stained glass and Churrigueresque detailing go beyond utilitarian needs. It reflects Weeks's ideas on school health, ventilation and aesthetics. Significance is at the local level.
Machine-generated summary. This summary was generated by a language model from the official nomination document and has not been reviewed line by line by an editor. It may contain errors. Check the source document before relying on any detail. Source: nomination document (PDF) · National Archives catalog entry. NRHP reference 06000144, listed March 20, 2006. Summary generated October 2026 (model claude-sonnet-5-5, prompt v1.0-2026-10-29, confidence medium).
Key facts
| Address | 175 Walnut St., Woodland |
|---|---|
| County | Yolo County |
| Listed | March 20, 2006 |
| Reference number | 06000144 |
| Resource type | Building |
| Period of significance | 1914-15 |
| Architect / builder | Weeks, William Henry |
| Architectural style | Late 19th & early 20th Century American Movements: Mission Revival |
| Criteria |
|
| Areas of significance | Architecture |
| Level of significance | Local |
| Status (as stated in the nomination) | Integrity described as very good, with only minor alterations such as replaced doors; it later served as the District Administrative Headquarters (circa 1960). |
| Acreage | 2 |
| Coordinates | 38.68054, -121.77808 (NPS GIS) |
What listing means for this property
For a publicly owned building or structure, listing mainly matters when federal funds, permits or licences are involved: projects then go through Section 106 review so effects on the property are considered. Listing also strengthens applications for preservation grants and, for leased income-producing uses, can enable the federal rehabilitation tax credit.
General information, not legal or tax advice. Rules change; confirm with your State Historic Preservation Office or a qualified adviser.
Sources and further reading
- National Park Service, National Register of Historic Places database (snapshot May 2026), reference 06000144.
- Nomination form (PDF, National Archives) — catalog entry
- Wikidata Q133572082
- This listing as JSON
Last updated October 2026. Found an error? See the editorial policy for how to report it.