US Post Office-Porterville Main
Also known as: Porterville Main Post Office

Why it's listed
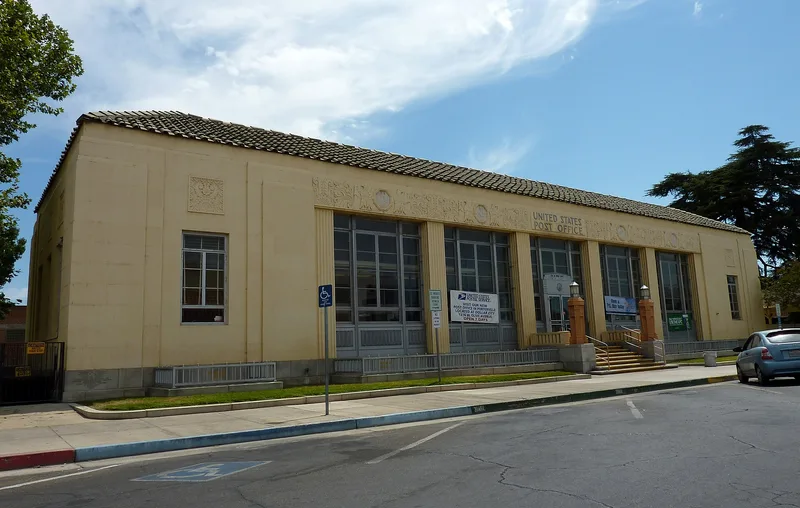
This post office at 65 West Mill Avenue in Porterville, in California's San Joaquin Valley, was built between January and November 1933. It follows the symmetrical box form used by the Supervising Architect's Office but carries applied terracotta Art Deco ornament, including plaques above the windows, fluted piers, and a frieze with acanthus leaves, a rising sun and eagles. Cast aluminum plaques, extruded aluminum window framing and two nautically inspired aluminum lanterns flank the entrance. The roof is green terracotta tile and the foundation is faced with granite. The nomination identifies it as the most sophisticated Art Deco building in Porterville and one of three overtly Art Deco post offices left in the state, noting that its early use of extruded aluminum came about a decade before the material was in general use. Fresno architect H. Rafael Lake is named as the designer. A 1965 remodeling enlarged the workroom, and the interior was largely altered, but the exterior keeps its original character.
Significance in brief: The nomination calls it the most sophisticated Art Deco building in Porterville and one of three overtly Art Deco post offices remaining in California. Its early use of extruded aluminum for muntins and mullions is described as precocious, predating general use of the material by at least ten years. The exterior keeps substantial integrity, while the lobby has been extensively remodeled.
Machine-generated summary. This summary was generated by a language model from the official nomination document and has not been reviewed line by line by an editor. It may contain errors. Check the source document before relying on any detail. Source: nomination document (PDF) · National Archives catalog entry. NRHP reference 85000141, listed January 11, 1985. Summary generated October 2026 (model claude-sonnet-5-5, prompt v1.0-2026-10-29, confidence medium).
Key facts
| Address | 65 W. Mill Ave., Porterville |
|---|---|
| County | Tulare County |
| Listed | January 11, 1985 |
| Reference number | 85000141 |
| Resource type | Building |
| Period of significance | 1900- |
| Architect / builder | H. Rafael Lake |
| Architectural style | Art Deco (with Starved Classical influence) |
| Areas of significance | Architecture |
| Level of significance | State |
| Status (as stated in the nomination) | Listed as occupied and in excellent condition. A 1965 remodeling enlarged the workroom and remodeled the interior, and the exterior remains consistent with the original style. |
| Acreage | 1 |
| Within district | Big Creek Hydroelectric System Historic District |
| Coordinates | 36.06860, -119.01793 (NPS GIS) |
What listing means for this property
For a publicly owned building or structure, listing mainly matters when federal funds, permits or licences are involved: projects then go through Section 106 review so effects on the property are considered. Listing also strengthens applications for preservation grants and, for leased income-producing uses, can enable the federal rehabilitation tax credit.
General information, not legal or tax advice. Rules change; confirm with your State Historic Preservation Office or a qualified adviser.
Sources and further reading
- National Park Service, National Register of Historic Places database (snapshot May 2026), reference 85000141.
- Nomination form (PDF, National Archives) — catalog entry
- Wikipedia article (used for cross-checking only; text not reproduced here)
- Wikidata Q14684208
- This listing as JSON
Last updated October 2026. Found an error? See the editorial policy for how to report it.