Buck, Will H., House

Why it's listed
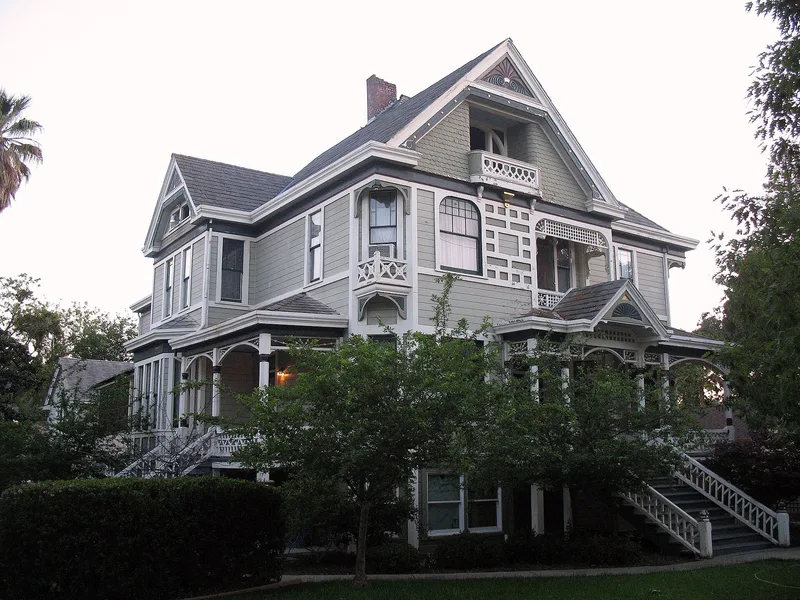
This 2-1/2 story Queen Anne Victorian house at 301 Buck Avenue in Vacaville was completed in 1892 for William Henry Buck, a fruit grower, packer and shipper. Built of redwood framing and tongue-and-groove siding, it has about 9,000 square feet of floor space. Exterior features include multiple gables, a recessed porch with turned columns, Eastlake spindle and spool ornament, fish scale shingles and opalescent stained glass windows. Inside, Eastlake oak woodwork and a decorative tiled fireplace stand out. A carriage house at the rear, used until about 1935, was later converted to apartments. The house stands on part of a 147.6-acre tract the Buck family bought in 1887. Buck's family helped develop consignment rail shipping of fresh fruit to eastern markets, and Vacaville handled over a quarter of California's fresh deciduous fruit marketing by 1895. The house was listed for its architecture and for this link to the local fruit industry. Exteriors remain largely unchanged apart from 1930s additions.
Significance in brief: The nomination argues the house is an excellent example of late Queen Anne Victorian architecture, with an ornate exterior and outstanding Eastlake interior woodwork. It is also tied to William H. Buck, a prominent fruit grower, packer and shipper, and to the Buck family's role in Vacaville's fruit industry. Gebhard's architectural guide and a local historic survey both noted it as significant.
Machine-generated summary. This summary was generated by a language model from the official nomination document and has not been reviewed line by line by an editor. It may contain errors. Check the source document before relying on any detail. Source: nomination document (PDF) · National Archives catalog entry. NRHP reference 85003372, listed October 24, 1985. Summary generated October 2026 (model claude-sonnet-5-5, prompt v1.0-2026-10-29, confidence high).
Key facts
| Address | 301 Buck Ave., Vacaville |
|---|---|
| County | Solano County |
| Listed | October 24, 1985 |
| Reference number | 85003372 |
| Resource type | Building |
| Period of significance | 1800-1899 |
| Architect / builder | George Sharpe |
| Architectural style | Queen Anne Victorian |
| Areas of significance | Agriculture, Architecture |
| Level of significance | Local |
| Status (as stated in the nomination) | Occupied as a private residence and rental apartments; the carriage house has been converted to apartments and some work was in progress at the time of the form. |
| Acreage | 0.5 |
| Coordinates | 38.35647, -121.99506 (NPS GIS) |
What listing means for this property
National Register listing is honorary for a privately owned home: it does not by itself restrict what an owner may do with their own money, and it does not require public access. Restrictions come from local landmark or historic-district ordinances, which are separate (how they differ).
Owner-occupied houses are not eligible for the 20% federal rehabilitation tax credit, which applies to income-producing buildings, but many states offer credits for homeowners. Listing also opens the door to preservation easements and to buying a plaque. Start with what listing means for homeowners, renovating a listed house and selling one.
General information, not legal or tax advice. Rules change; confirm with your State Historic Preservation Office or a qualified adviser.
Sources and further reading
- National Park Service, National Register of Historic Places database (snapshot May 2026), reference 85003372.
- Nomination form (PDF, National Archives) — catalog entry
- Wikipedia article (used for cross-checking only; text not reproduced here)
- Wikidata Q38251632
- This listing as JSON
Last updated October 2026. Found an error? See the editorial policy for how to report it.