Vacaville Town Hall
Also known as: Old Town Hall

Why it's listed
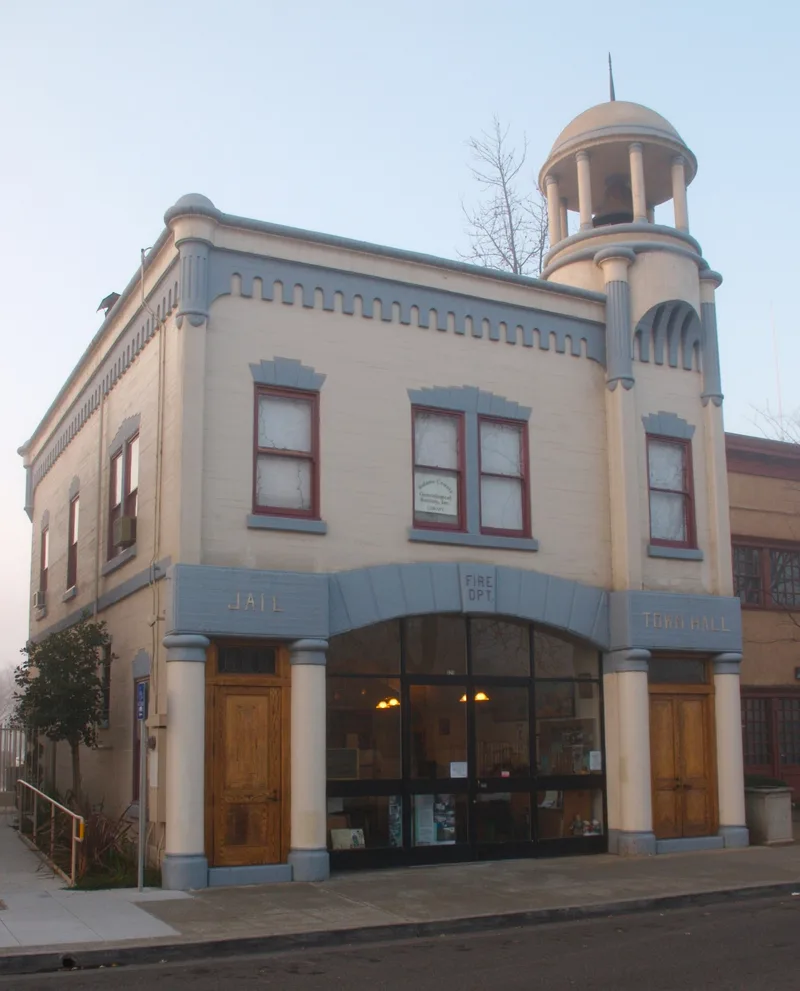
Built in 1907 on East Main Street near Vacaville's old commercial center, this two-story reinforced concrete building measures 32 by 44 feet and is anchored by a corner bell tower. The tower ends in a small dome on Tuscan columns and still holds its original bronze bell. The ground floor held the jail and a fire engine bay, while the second floor contained a council and courtroom chamber. County Surveyor F. A. Steiger drew the plans in 1906, borrowing from historical models to give a small town a sense of monumental civic pride. The first council meeting took place there on August 6, 1907. For decades the one building served as town hall, courthouse, fire station and branch county jail, shared by the town and the sheriff's department, until new city offices opened in the 1960s. Alterations have been minor, mostly at the former fire engine opening. Today it houses the Vacaville Heritage Council's collections and serves as a local museum.
Significance in brief: The building housed Vacaville's government functions, including council chambers, courtroom, fire station and a branch county jail, from 1907 until new city offices were built in the 1960s. Its design, by county surveyor F. A. Steiger, shows a small town's effort to convey civic pride and monumentality. It is also a well-preserved example of early architecture in a town that has lost many early structures to rapid growth.
Machine-generated summary. This summary was generated by a language model from the official nomination document and has not been reviewed line by line by an editor. It may contain errors. Check the source document before relying on any detail. Source: nomination document (PDF) · National Archives catalog entry. NRHP reference 78000799, listed September 18, 1978. Summary generated October 2026 (model claude-sonnet-5-5, prompt v1.0-2026-10-29, confidence medium).
Key facts
| Address | 620 E. Main St., Vacaville |
|---|---|
| County | Solano County |
| Listed | September 18, 1978 |
| Reference number | 78000799 |
| Resource type | Building |
| Period of significance | 1907 |
| Architect / builder | F. A. Steiger |
| Areas of significance | Architecture |
| Level of significance | Local |
| Status (as stated in the nomination) | Occupied and used as a museum and community hospitality center housing the Vacaville Heritage Council collections; complete renovation was planned. |
| Acreage | 0.1 |
| Coordinates | 38.35630, -121.98590 (NPS GIS) |
What listing means for this property
For a publicly owned building or structure, listing mainly matters when federal funds, permits or licences are involved: projects then go through Section 106 review so effects on the property are considered. Listing also strengthens applications for preservation grants and, for leased income-producing uses, can enable the federal rehabilitation tax credit.
General information, not legal or tax advice. Rules change; confirm with your State Historic Preservation Office or a qualified adviser.
Sources and further reading
- National Park Service, National Register of Historic Places database (snapshot May 2026), reference 78000799.
- Nomination form (PDF, National Archives) — catalog entry
- Wikipedia article (used for cross-checking only; text not reproduced here)
- Wikidata Q38251612
- This listing as JSON
Last updated October 2026. Found an error? See the editorial policy for how to report it.