Golden Gate Villa
Also known as: The Monte Carlo

Why it's listed
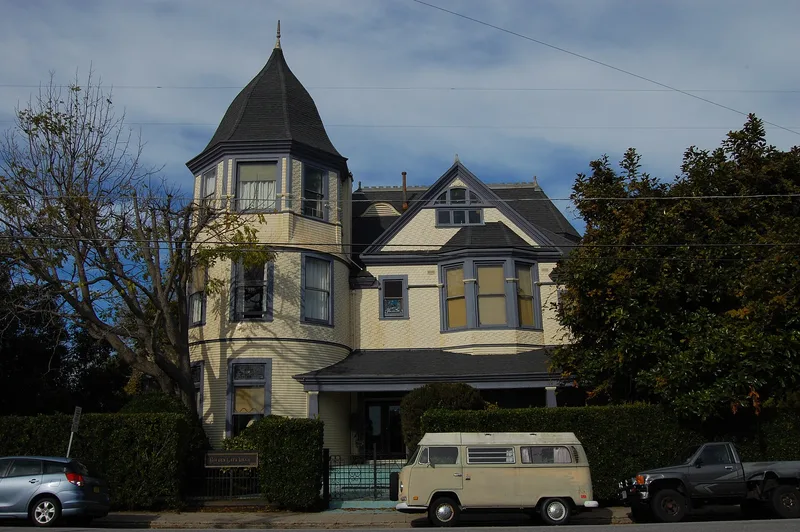
Golden Gate Villa is a three-story summer home at 924 Third Street in Santa Cruz, completed in 1891 for Major Frank W. McLaughlin. Thomas J. Welch of San Francisco designed it, and Swain and Hudson of Marysville built it for roughly $25,000 to $30,000. Its 22 rooms span about 10,500 square feet, with two full towers, a half-tower, varied rooflines and three different siding treatments. Interiors include the Gold Room, modeled on a room at Versailles, and a room covered in elephant hide given to McLaughlin by President Theodore Roosevelt. Seventeen stained and jewel-cut glass windows add to the detail. The villa is regarded as an outstanding eclectic Queen Anne building and the sole survivor of the villas and hotels that once made Beach Hill a resort area. It also reflects McLaughlin, a mining promoter who pursued ambitious gold projects near Oroville. Apartment conversion in the late 1930s left the main common rooms largely intact.
Significance in brief: The nomination calls it an outstanding example of eclectic Queen Anne architecture and the only remaining villa from the Beach Hill resort era of early Santa Cruz. It is also tied to McLaughlin, a financier and mining promoter known for large gold mining projects around Oroville.
Machine-generated summary. This summary was generated by a language model from the official nomination document and has not been reviewed line by line by an editor. It may contain errors. Check the source document before relying on any detail. Source: nomination document (PDF) · National Archives catalog entry. NRHP reference 75000482, listed July 24, 1975. Summary generated October 2026 (model claude-sonnet-5-5, prompt v1.0-2026-10-29, confidence high).
Key facts
| Address | 924 3rd St., Santa Cruz |
|---|---|
| County | Santa Cruz County |
| Listed | July 24, 1975 |
| Reference number | 75000482 |
| Resource type | Building |
| Period of significance | 1891 |
| Architect / builder | Architect: Thomas J. Welch; Builder: Swain and Hudson |
| Architectural style | Queen Anne (eclectic) |
| Areas of significance | Architecture |
| Level of significance | State |
| Status (as stated in the nomination) | Altered in the late 1930s when converted to apartments; the changes were described as slight, and the owner intended to restore the original floorplan. Listed as residence/commercial use. |
| Acreage | 0.9 |
| Coordinates | 36.96708, -122.02284 (NPS GIS) |
What listing means for this property
National Register listing is honorary for a privately owned home: it does not by itself restrict what an owner may do with their own money, and it does not require public access. Restrictions come from local landmark or historic-district ordinances, which are separate (how they differ).
Owner-occupied houses are not eligible for the 20% federal rehabilitation tax credit, which applies to income-producing buildings, but many states offer credits for homeowners. Listing also opens the door to preservation easements and to buying a plaque. Start with what listing means for homeowners, renovating a listed house and selling one.
General information, not legal or tax advice. Rules change; confirm with your State Historic Preservation Office or a qualified adviser.
Sources and further reading
- National Park Service, National Register of Historic Places database (snapshot May 2026), reference 75000482.
- Nomination form (PDF, National Archives) — catalog entry
- Wikipedia article (used for cross-checking only; text not reproduced here)
- Wikidata Q5579469
- This listing as JSON
Last updated October 2026. Found an error? See the editorial policy for how to report it.