Milpitas Grammar School
Also known as: Milpitas Senior Center

Why it's listed
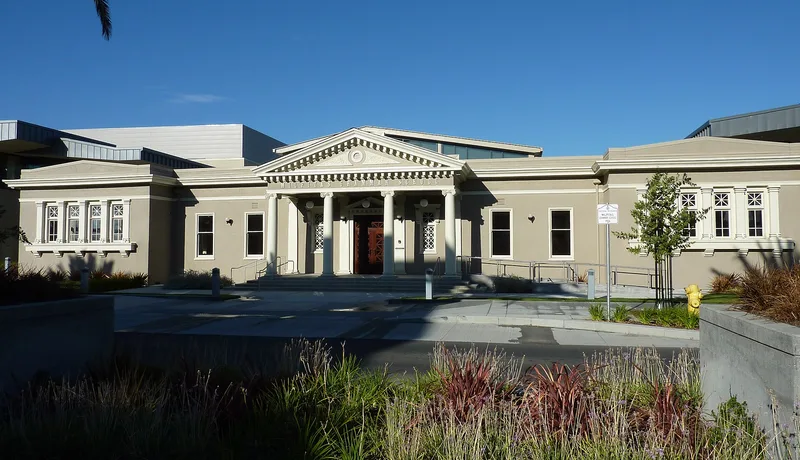
Built in 1916, this one-story wood-frame building with stucco siding at 160 North Main Street in Milpitas replaced an earlier school destroyed by fire in 1912. Its square plan wraps around a central brick courtyard with classrooms, offices and a multi-purpose room. The west front has a pedimented portico carried on four Ionic columns, dentiled cornices and bracketed window bays, and the stage inside keeps its original carved proscenium. It served as a grammar school until 1956, then as City Hall until 1969, and later housed the library, chamber of commerce, police and recreation departments before becoming a senior center. It is the oldest surviving school building in Milpitas and the city's only Neoclassical public building. Its detailing and large size reflect community pride and expectations of population growth in the early twentieth century. The architect and builder are unknown. The period of significance ends at 1943 as a cutoff.
Significance in brief: It is the oldest surviving school building in Milpitas and the only Neoclassical public building in the city, described as an outstanding example of that style. The form also says the site served education and civic functions for about 100 years and reflects community pride in the early twentieth century.
Machine-generated summary. This summary was generated by a language model from the official nomination document and has not been reviewed line by line by an editor. It may contain errors. Check the source document before relying on any detail. Source: nomination document (PDF) · National Archives catalog entry. NRHP reference 93000667, listed July 22, 1993. Summary generated October 2026 (model claude-sonnet-5-5, prompt v1.0-2026-10-29, confidence high).
Key facts
| Address | 160 N. Main St., Milpitas |
|---|---|
| County | Santa Clara County |
| Listed | July 22, 1993 |
| Reference number | 93000667 |
| Resource type | Building |
| Period of significance | 1916-1943 |
| Architectural style | Late 19th & 20th Century Revival (Neoclassical) |
| Criteria |
|
| Areas of significance | Education, Architecture |
| Level of significance | Local |
| Status (as stated in the nomination) | Now serves as a senior center; the exterior is described as being in original condition apart from interior changes, and the courtyard columns have been reconstructed to the original style. |
| Acreage | 1.5 |
| Coordinates | 37.43301, -121.90702 (NPS GIS) |
What listing means for this property
For a publicly owned building or structure, listing mainly matters when federal funds, permits or licences are involved: projects then go through Section 106 review so effects on the property are considered. Listing also strengthens applications for preservation grants and, for leased income-producing uses, can enable the federal rehabilitation tax credit.
General information, not legal or tax advice. Rules change; confirm with your State Historic Preservation Office or a qualified adviser.
Sources and further reading
- National Park Service, National Register of Historic Places database (snapshot May 2026), reference 93000667.
- Nomination form (PDF, National Archives) — catalog entry
- Wikipedia article (used for cross-checking only; text not reproduced here)
- Wikidata Q6860707
- This listing as JSON
Last updated October 2026. Found an error? See the editorial policy for how to report it.