Alviso, Jose Maria, Adobe
Also known as: Ca-Sc1-155

Why it's listed
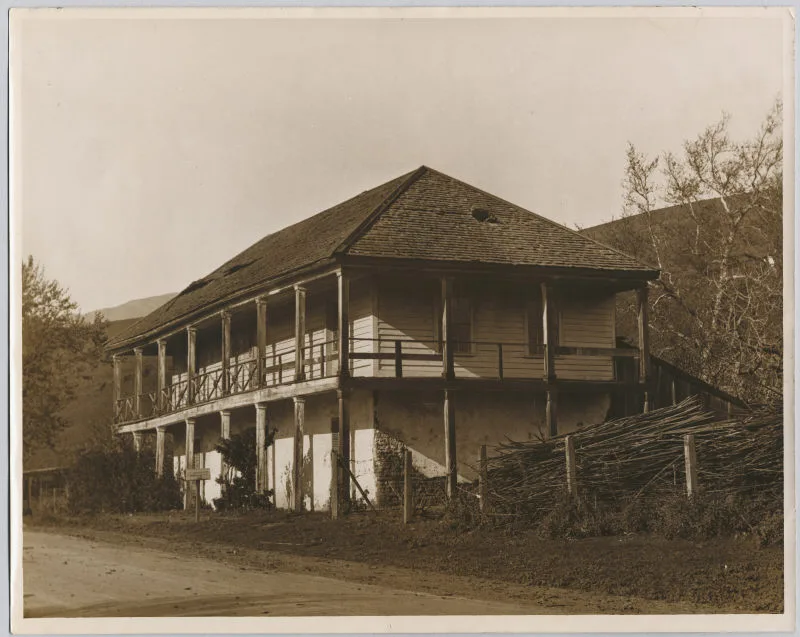
Set on 2.12 acres at the base of the Calaveras foothills beside Los Coches creek in Milpitas, this two-story residence began around 1837 as a one-story adobe. By 1853 Jose Maria and Juana Francisca Alviso had added a wood-frame second floor, a hipped roof and a balcony on three sides. The house measures 53 by 23 feet, with three rooms on each floor and paired French doors opening to the front. The first-floor adobe walls are 22 inches thick, and much original hardware, doors, windows and fireplaces survive. A rear kitchen was added in 1922 after the Cuciz family bought the house, and four 1920s outbuildings from an apricot operation remain. The house is considered a very good example of the Monterey style, which blended Hispanic design and materials with Yankee carpentry, and it is the only remaining example in the Santa Clara Valley and Bay Area. It was listed for its architecture.
Significance in brief: The nomination argues the house is a very good example of the Monterey style and the only remaining example in the Santa Clara Valley and San Francisco Bay Area. It retains all the style's character-defining elements and much 1853 fabric. It illustrates American influence on the architecture of a prominent Californio family during the transition from Mexican to American rule.
Machine-generated summary. This summary was generated by a language model from the official nomination document and has not been reviewed line by line by an editor. It may contain errors. Check the source document before relying on any detail. Source: nomination document (PDF) · National Archives catalog entry. NRHP reference 97001190, listed October 7, 1997. Summary generated October 2026 (model claude-sonnet-5-5, prompt v1.0-2026-10-29, confidence medium).
Key facts
| Address | 92 Piedmont Rd., Milpitas |
|---|---|
| County | Santa Clara County |
| Listed | October 7, 1997 |
| Reference number | 97001190 |
| Resource type | Building |
| Period of significance | 1853 |
| Architect / builder | Unknown |
| Architectural style | OTHER: Monterey Style |
| Criteria |
|
| Areas of significance | Architecture |
| Level of significance | State |
| Status (as stated in the nomination) | Current function is listed as vacant/not in use; the property is owned by the City of Milpitas. |
| Acreage | 2.1 |
| Coordinates | 37.43813, -121.87002 (NPS GIS) |
What listing means for this property
National Register listing is honorary: it recognises significance and does not restrict what a private owner may do without federal money or permits. It unlocks the 20% federal rehabilitation tax credit for income-producing buildings, state credits in many states, and Section 106 review when federal agencies are involved. See what listing means in practice.
Noted as vacant in the nomination. Nomination documents can be decades old; current status may differ. If you are considering buying an empty listed property, read the due-diligence checklist.
General information, not legal or tax advice. Rules change; confirm with your State Historic Preservation Office or a qualified adviser.
Sources and further reading
- National Park Service, National Register of Historic Places database (snapshot May 2026), reference 97001190.
- Nomination form (PDF, National Archives) — catalog entry
- Wikipedia article (used for cross-checking only; text not reproduced here)
- Wikidata Q6279463
- This listing as JSON
Last updated October 2026. Found an error? See the editorial policy for how to report it.