Agnews Insane Asylum
Also known as: Agnews Developmental Center

Why it's listed
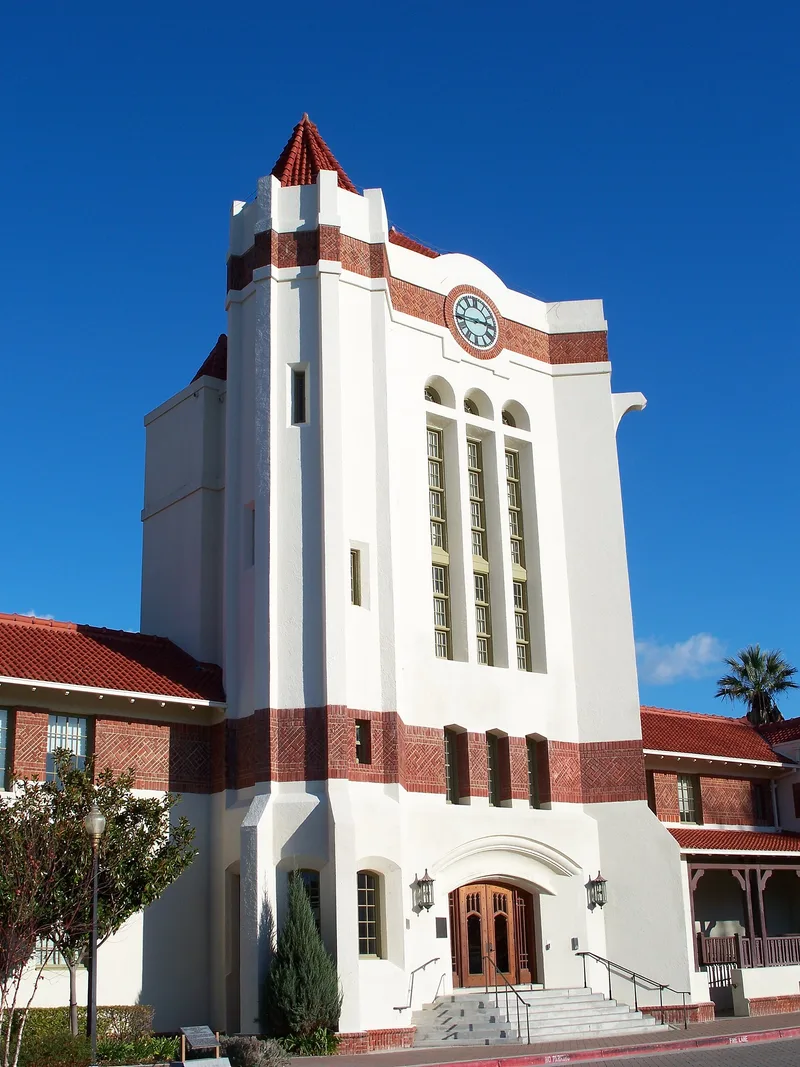
Agnews Insane Asylum, later known as Agnews Developmental Center, is a hospital campus of about 80 acres in Santa Clara, rebuilt after the 1906 earthquake destroyed the earlier buildings. Its reinforced concrete, stucco and red tile buildings follow a Mediterranean-style design and sit in a formal landscape of palms, pepper trees and wide lawns. Palm Drive leads to the administration building and the clock tower buildings, and nearly all of the main structures were drawn by Sellon and Hemmings for the State Architect. Reinforced concrete was still a new method at the time. The district was recognized for its health and medicine history and its social history. Dr. Leonard Stocking, superintendent from 1907 to 1931, ran the hospital as a model institution, removing most physical restraints and promoting research alongside care. The site also reflects early twentieth-century architecture and landscape design, and it has changed very little since about 1911. A separate cemetery is included.
Significance in brief: The nomination argues the hospital was a model psychiatric institution under Dr. Leonard Stocking, who eliminated most physical restraints and tied treatment to research. It also cites the reinforced concrete buildings, designed by the State Architect's office, and the planned landscape of palms, pepper trees and lawns. The site is described as nearly unaltered since 1911.
Machine-generated summary. This summary was generated by a language model from the official nomination document and has not been reviewed line by line by an editor. It may contain errors. Check the source document before relying on any detail. Source: nomination document (PDF) · National Archives catalog entry. NRHP reference 97000829, listed August 13, 1997. Summary generated October 2026 (model claude-sonnet-5-5, prompt v1.0-2026-10-29, confidence medium).
Key facts
| Address | 4000 Lafayette Ave., Santa Clara |
|---|---|
| County | Santa Clara County |
| Listed | August 13, 1997 |
| Reference number | 97000829 |
| Resource type | District |
| Period of significance | 1906-1941 |
| Architect / builder | California State Architect, Office of the (drawings for many buildings by Sellon and Hemmings) |
| Architectural style | Mission/Spanish Colonial Revival |
| Criteria |
|
| Areas of significance | Landscape Architecture, Architecture, Social History, Health/Medicine |
| Level of significance | State |
| Status (as stated in the nomination) | Current function is listed as a hospital (healthcare); some buildings now house other offices and programs. The buildings are described as sound and sturdy. |
| Acreage | 80 |
| Coordinates | 37.39383, -121.95379 (NPS GIS) |
What listing means for this property
This is a historic district. Buildings within its boundary are either contributing (they add to the district's significance) or non-contributing. Owners of contributing income-producing buildings can claim the 20% federal rehabilitation tax credit; homeowners should look at state credits. National Register districts impose no design review by themselves; a local historic district ordinance, if one exists, does (the difference explained).
General information, not legal or tax advice. Rules change; confirm with your State Historic Preservation Office or a qualified adviser.
Sources and further reading
- National Park Service, National Register of Historic Places database (snapshot May 2026), reference 97000829.
- Nomination form (PDF, National Archives) — catalog entry
- Wikipedia article (used for cross-checking only; text not reproduced here)
- Wikidata Q4693186
- This listing as JSON
Last updated October 2026. Found an error? See the editorial policy for how to report it.