Sequoia Union High School

Why it's listed
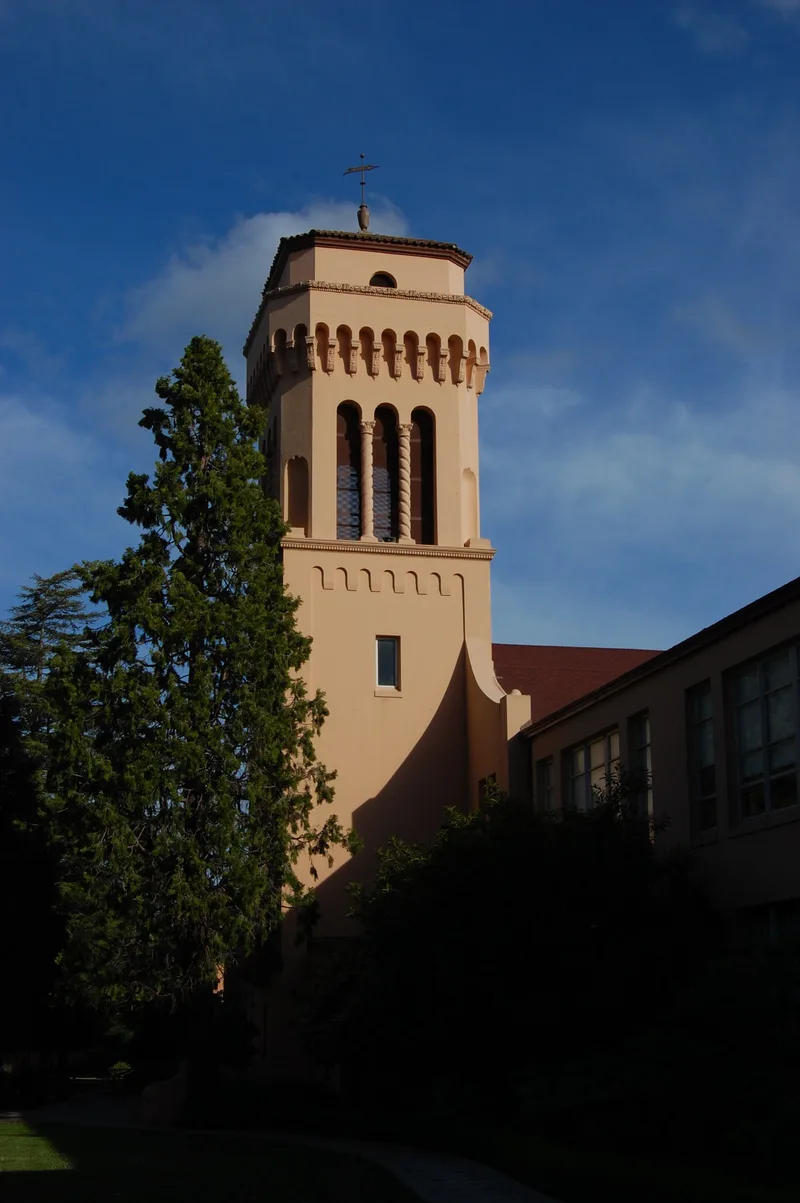
Sequoia Union High School is a 34.5-acre public school campus in Redwood City, laid out in 1923 on the wooded grounds of a former estate once held by Horace Hawes, Moses Hopkins, William Dingee and Albert Pissis. San Francisco architects Carl Werner and Alfred Coffey designed the original two-story reinforced concrete school building, with its tower, and the adjoining auditorium in Spanish Colonial Revival style. Coffey added a wing, music building, cafeteria, girls gymnasium and shop in 1928-29, and Depression-era Works Progress Administration projects brought further repairs and additions, including a library and a 1941 pedestrian gate. Stucco walls, arcades, arched openings and cast cement ornament unify the buildings. The district includes seven contributing resources and four later noncontributing features. Despite replaced windows and altered roofing, the campus keeps strong integrity for the period 1923-1945. It was recognized for its contributions to education, architecture and the performing arts.
Significance in brief: The nomination argues the campus is significant under criteria A, B and C for education, architecture and performing arts. It retains a high level of integrity from its 1923-1945 development, including Spanish Colonial Revival buildings, WPA-era work and landscape features from earlier estates. Otis M. Carrington is named as a significant person.
Machine-generated summary. This summary was generated by a language model from the official nomination document and has not been reviewed line by line by an editor. It may contain errors. Check the source document before relying on any detail. Source: nomination document (PDF) · National Archives catalog entry. NRHP reference 95000389, listed April 7, 1995. Summary generated October 2026 (model claude-sonnet-5-5, prompt v1.0-2026-10-29, confidence medium).
Key facts
| Address | 1201 Brewster Ave., Redwood City |
|---|---|
| County | San Mateo County |
| Listed | April 7, 1995 |
| Reference number | 95000389 |
| Resource type | District |
| Period of significance | 1923-1945 |
| Architect / builder | Coffey, Alfred I. & Werner, Carl / Wilson, D.E. |
| Architectural style | 20th Century Revival/Spanish Colonial Revival |
| Criteria |
|
| Areas of significance | Education, Architecture, Performing Arts |
| Level of significance | State |
| Status (as stated in the nomination) | Still in use as a high school (current function: education/high school); some windows replaced and tile roofing removed for seismic safety. |
| Acreage | 35 |
| Coordinates | 37.48387, -122.23635 (NPS GIS) |
What listing means for this property
This is a historic district. Buildings within its boundary are either contributing (they add to the district's significance) or non-contributing. Owners of contributing income-producing buildings can claim the 20% federal rehabilitation tax credit; homeowners should look at state credits. National Register districts impose no design review by themselves; a local historic district ordinance, if one exists, does (the difference explained).
General information, not legal or tax advice. Rules change; confirm with your State Historic Preservation Office or a qualified adviser.
Sources and further reading
- National Park Service, National Register of Historic Places database (snapshot May 2026), reference 95000389.
- Nomination form (PDF, National Archives) — catalog entry
- Wikipedia article (used for cross-checking only; text not reproduced here)
- Wikidata Q7452544
- This listing as JSON
Last updated October 2026. Found an error? See the editorial policy for how to report it.