San Mateo County Courthouse

Why it's listed
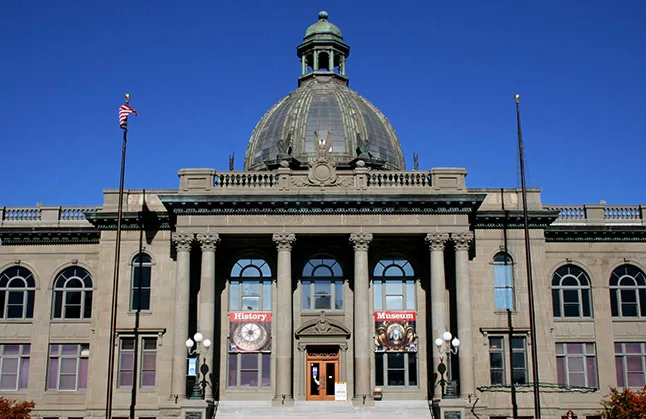
Rising above downtown Redwood City, the San Mateo County Courthouse was built between 1907 and 1910 to replace an earlier courthouse, designed by George A. Dodge, that was damaged by the April 1906 earthquake just before it was to be occupied. Reconstruction brought a steel-framed dome supported independently to the ground, along with a 40-foot rotunda with scagliola columns, Columbian marble wainscoting, mosaic floors and a mosaic version of the California state seal. The building is described as a rare Bay Area example of Roman-Renaissance architecture, with fine stone carving, ironwork and stained glass skylights considered unequalled on the Peninsula. The project was marked by cost overruns, a grand jury action and a change of superintendent, and the final cost reached about half a million dollars. A 1933 front addition hid the original main entrance, and a 1941 rear addition followed, yet the main interior spaces remain unaltered and the dome still dominates the skyline.
Significance in brief: The nomination calls the 1910 courthouse a rare Bay Area example of the Roman-Renaissance style. It cites unusual craftsmanship in stone carving, scagliola, ironwork and mosaics, and stained glass skylights described as unequalled on the San Francisco Peninsula. The interior is largely unaltered, and the dome still dominates the Redwood City skyline despite later additions.
Machine-generated summary. This summary was generated by a language model from the official nomination document and has not been reviewed line by line by an editor. It may contain errors. Check the source document before relying on any detail. Source: nomination document (PDF) · National Archives catalog entry. NRHP reference 77000340, listed December 13, 1977. Summary generated October 2026 (model claude-sonnet-5-5, prompt v1.0-2026-10-29, confidence medium).
Key facts
| Address | Broadway, Redwood City |
|---|---|
| County | San Mateo County |
| Listed | December 13, 1977 |
| Reference number | 77000340 |
| Resource type | Building |
| Period of significance | 1900- (specific dates 1907-1910) |
| Architect / builder | Architect Glen Allen following the example of the 1903-6 design by George A. Dodge; builder Joseph J. O'Brien Construction Company |
| Architectural style | Roman-Renaissance |
| Areas of significance | Politics/Government, Architecture |
| Level of significance | Local |
| Status (as stated in the nomination) | Public government building, occupied and in use; interior spaces largely unaltered, with 1933 and 1941 additions at front and rear. |
| Acreage | 1.4 |
| Coordinates | 37.48717, -122.22943 (NPS GIS) |
What listing means for this property
For a publicly owned building or structure, listing mainly matters when federal funds, permits or licences are involved: projects then go through Section 106 review so effects on the property are considered. Listing also strengthens applications for preservation grants and, for leased income-producing uses, can enable the federal rehabilitation tax credit.
General information, not legal or tax advice. Rules change; confirm with your State Historic Preservation Office or a qualified adviser.
Sources and further reading
- National Park Service, National Register of Historic Places database (snapshot May 2026), reference 77000340.
- Nomination form (PDF, National Archives) — catalog entry
- Wikipedia article (used for cross-checking only; text not reproduced here)
- Wikidata Q24063771
- This listing as JSON
Last updated October 2026. Found an error? See the editorial policy for how to report it.