Newhall Estate
Also known as: La Dolphine
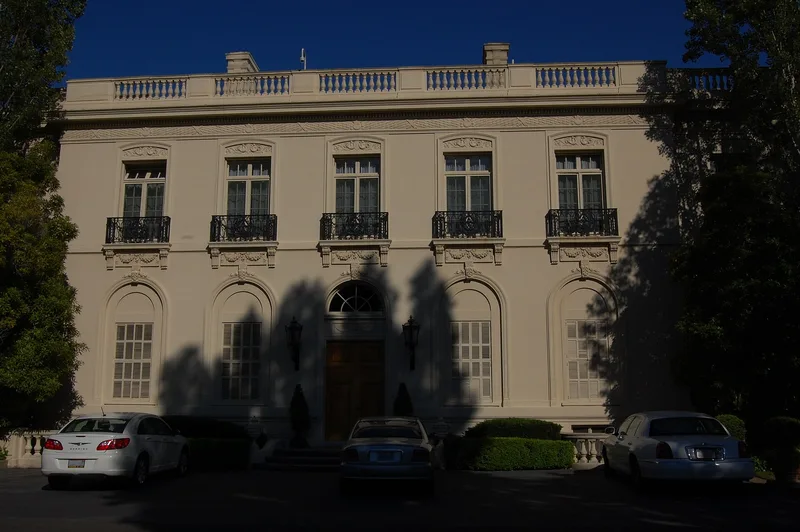

Why it's listed
La Dolphine is a grand Beaux Arts residence and formal garden on Manor Drive in Hillsborough, on the San Francisco peninsula. Architect Lewis Parsons Hobart designed it in 1912 for George Almer Newhall, Sr. and his wife Caroline, and also laid out the garden. The house is built of reinforced concrete with clay tile infill and smooth cement plaster, with cast concrete balustrades, Ionic columns, curving loggias and garden pavilions. The estate originally covered 20 acres arranged on a Latin cross plan. A ballroom, originally a library, was added between 1915 and 1920. The property was subdivided in 1940, and Dorothy Spreckels then named it La Dolphine and converted the ornamental reflecting pool to a swimming pool in 1941. Now on about 3.36 acres, the house, garden and pool remain largely intact, including the main staircase, entry hall and living room. The property was listed for its architecture and its surviving formal landscape setting.
Significance in brief: The nomination presents the house and its formal garden, also designed by Hobart, as an outstanding example of the French-influenced Beaux Arts estates built in Hillsborough in the early 20th century. The residence, garden and pool retain good integrity despite the loss of most of the original 20-acre site. Design, materials and workmanship are described as being of the highest caliber.
Machine-generated summary. This summary was generated by a language model from the official nomination document and has not been reviewed line by line by an editor. It may contain errors. Check the source document before relying on any detail. Source: nomination document (PDF) · National Archives catalog entry. NRHP reference 07000308, listed April 13, 2007. Summary generated October 2026 (model claude-sonnet-5-5, prompt v1.0-2026-10-29, confidence medium).
Key facts
| Address | 1761 Manor Dr., Hillsborough |
|---|---|
| County | San Mateo County |
| Listed | April 13, 2007 |
| Reference number | 07000308 |
| Resource type | Building |
| Architect / builder | Lewis Parsons Hobart (architect) |
| Architectural style | Beaux Arts; Other: Beaux Arts Classicism |
| Areas of significance | Architecture, Landscape Architecture |
| Level of significance | Local |
| Status (as stated in the nomination) | Still in use as a single dwelling with garden; integrity and condition described as very good. |
| Acreage | 3.4 |
| Coordinates | 37.57828, -122.36190 (NPS GIS) |
What listing means for this property
National Register listing is honorary for a privately owned home: it does not by itself restrict what an owner may do with their own money, and it does not require public access. Restrictions come from local landmark or historic-district ordinances, which are separate (how they differ).
Owner-occupied houses are not eligible for the 20% federal rehabilitation tax credit, which applies to income-producing buildings, but many states offer credits for homeowners. Listing also opens the door to preservation easements and to buying a plaque. Start with what listing means for homeowners, renovating a listed house and selling one.
General information, not legal or tax advice. Rules change; confirm with your State Historic Preservation Office or a qualified adviser.
Sources and further reading
- National Park Service, National Register of Historic Places database (snapshot May 2026), reference 07000308.
- Nomination form (PDF, National Archives) — catalog entry
- Wikidata Q133522061
- This listing as JSON
Last updated October 2026. Found an error? See the editorial policy for how to report it.