Kohl Mansion
Also known as: Mercy High School

Why it's listed
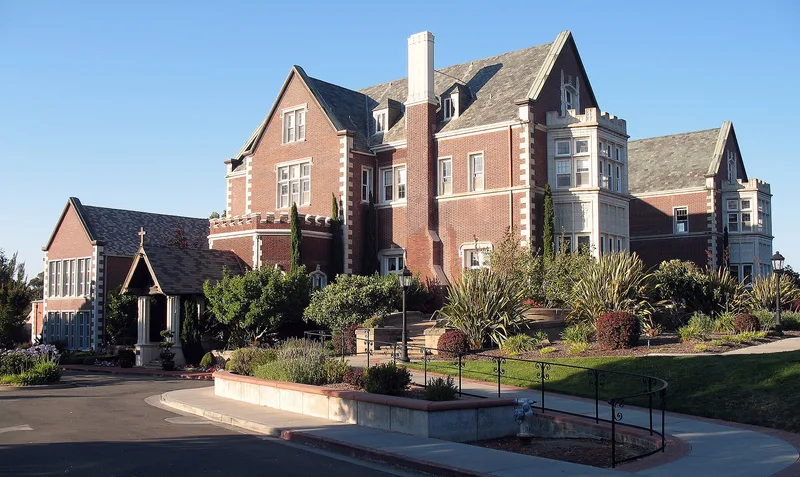
Completed in 1914 in Burlingame, this red brick Tudor or Jacobethan Revival mansion was built for C. Frederick Kohl on a 40-acre estate called "The Oaks." Architects George H. Howard and John White designed it with about 42,000 square feet on four levels, a slate gabled roof, castellated bays and a 40-foot-high Great Hall. The exterior and principal interiors, including the dining room, library, morning room and staircase hall, remain largely intact. Two sympathetic classroom additions from 1934 and 1955 are treated as non-contributing. The nomination argues for its significance on three grounds: its architectural integrity, its place as one of only two surviving Tudor mansions on the peninsula, and its link to Kohl, whose fortune came from his father's Alaska Commercial Company. Kohl lived there only briefly before his death in 1921. The Sisters of Mercy bought the estate in 1924, and it now houses Mercy High School.
Significance in brief: The nomination cites its architectural integrity, noting that it is one of only two remaining Tudor mansions on the San Francisco peninsula. It also cites the social and cultural prominence of Kohl and his family, and the work of the Bay Area architects Howard and White.
Machine-generated summary. This summary was generated by a language model from the official nomination document and has not been reviewed line by line by an editor. It may contain errors. Check the source document before relying on any detail. Source: nomination document (PDF) · National Archives catalog entry. NRHP reference 82002258, listed February 3, 1982. Summary generated October 2026 (model claude-sonnet-5-5, prompt v1.0-2026-10-29, confidence high).
Key facts
| Address | 2750 Adeline Dr., Burlingame |
|---|---|
| County | San Mateo County |
| Listed | February 3, 1982 |
| Reference number | 82002258 |
| Resource type | Building |
| Period of significance | 1900- |
| Architect / builder | George H. Howard & John White |
| Architectural style | Tudor or Jacobethan Revival |
| Criteria |
|
| Areas of significance | Architecture |
| Level of significance | Local |
| Status (as stated in the nomination) | Occupied and in good condition, altered through additions; used as part of a school, with the owner intending to rehabilitate the exterior and key interior rooms. |
| Acreage | 4 |
| Coordinates | 37.58254, -122.38316 (NPS GIS) |
What listing means for this property
National Register listing is honorary for a privately owned home: it does not by itself restrict what an owner may do with their own money, and it does not require public access. Restrictions come from local landmark or historic-district ordinances, which are separate (how they differ).
Owner-occupied houses are not eligible for the 20% federal rehabilitation tax credit, which applies to income-producing buildings, but many states offer credits for homeowners. Listing also opens the door to preservation easements and to buying a plaque. Start with what listing means for homeowners, renovating a listed house and selling one.
General information, not legal or tax advice. Rules change; confirm with your State Historic Preservation Office or a qualified adviser.
Sources and further reading
- National Park Service, National Register of Historic Places database (snapshot May 2026), reference 82002258.
- Nomination form (PDF, National Archives) — catalog entry
- Wikipedia article (used for cross-checking only; text not reproduced here)
- Wikidata Q100921880
- This listing as JSON
Last updated October 2026. Found an error? See the editorial policy for how to report it.