Carolands, The
Also known as: The Chateau

Why it's listed
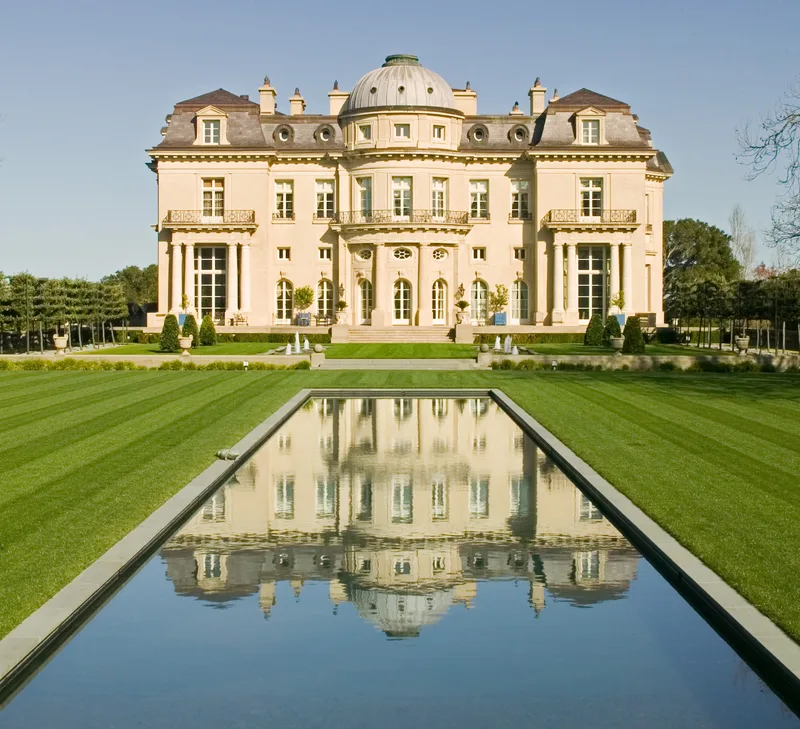
Rising on a ridge west of Burlingame, this five-storey chateau in Hillsborough, California, was built in 1914-15 for Harriet Pullman Carolan, heiress to the Pullman fortune. Parisian architect Ernest Sanson designed it, with Willis Polk supervising locally. Its reinforced concrete walls are scored to resemble ashlar masonry, and a copper mansard roof caps the facades. The house holds roughly 110 rooms arranged around a skylit, columned central court with a grand double stair. Rooms include a library, ballroom, and a set of salons with imported French paneling, plus a hidden mezzanine and an extensive basement kitchen lit by a moat. The nomination describes the house as remarkably unaltered. It is considered one of the purest American examples of French Classical architecture, drawing on 17th-century chateaux near Paris, and one of the earliest domestic buildings in reinforced concrete. It also illustrates the ambitions of wealthy American society in the early twentieth century.
Significance in brief: The nomination argues the building is one of the purest examples of French Classical architecture in America and reflects the aspirations of wealthy Americans who recreated European aristocratic surroundings. It was designed by Parisian architect Ernest Sanson with Willis Polk as local supervising architect. It is also among the earliest examples of domestic architecture built of reinforced concrete.
Machine-generated summary. This summary was generated by a language model from the official nomination document and has not been reviewed line by line by an editor. It may contain errors. Check the source document before relying on any detail. Source: nomination document (PDF) · National Archives catalog entry. NRHP reference 75000478, listed October 21, 1975. Summary generated October 2026 (model claude-sonnet-5-5, prompt v1.0-2026-10-29, confidence medium).
Key facts
| Address | 565 Remillard Dr., Hillsborough |
|---|---|
| County | San Mateo County |
| Listed | October 21, 1975 |
| Reference number | 75000478 |
| Resource type | Building |
| Period of significance | 1900- |
| Architect / builder | Ernest Sanson and Willis Polk |
| Architectural style | French Classical / Beaux Arts |
| Areas of significance | Architecture |
| Level of significance | National |
| Status (as stated in the nomination) | Described as in excellent condition and virtually unaltered; the form lists ownership as private, in probate, with exterior visual access only. |
| Acreage | 5.8 |
| Coordinates | 37.55544, -122.37183 (NPS GIS) |
What listing means for this property
National Register listing is honorary: it recognises significance and does not restrict what a private owner may do without federal money or permits. It unlocks the 20% federal rehabilitation tax credit for income-producing buildings, state credits in many states, and Section 106 review when federal agencies are involved. See what listing means in practice.
General information, not legal or tax advice. Rules change; confirm with your State Historic Preservation Office or a qualified adviser.
Sources and further reading
- National Park Service, National Register of Historic Places database (snapshot May 2026), reference 75000478.
- Nomination form (PDF, National Archives) — catalog entry
- Wikipedia article (used for cross-checking only; text not reproduced here)
- Wikidata Q5044648
- This listing as JSON
Last updated October 2026. Found an error? See the editorial policy for how to report it.