Brittan, Nathanial, Party House

Why it's listed
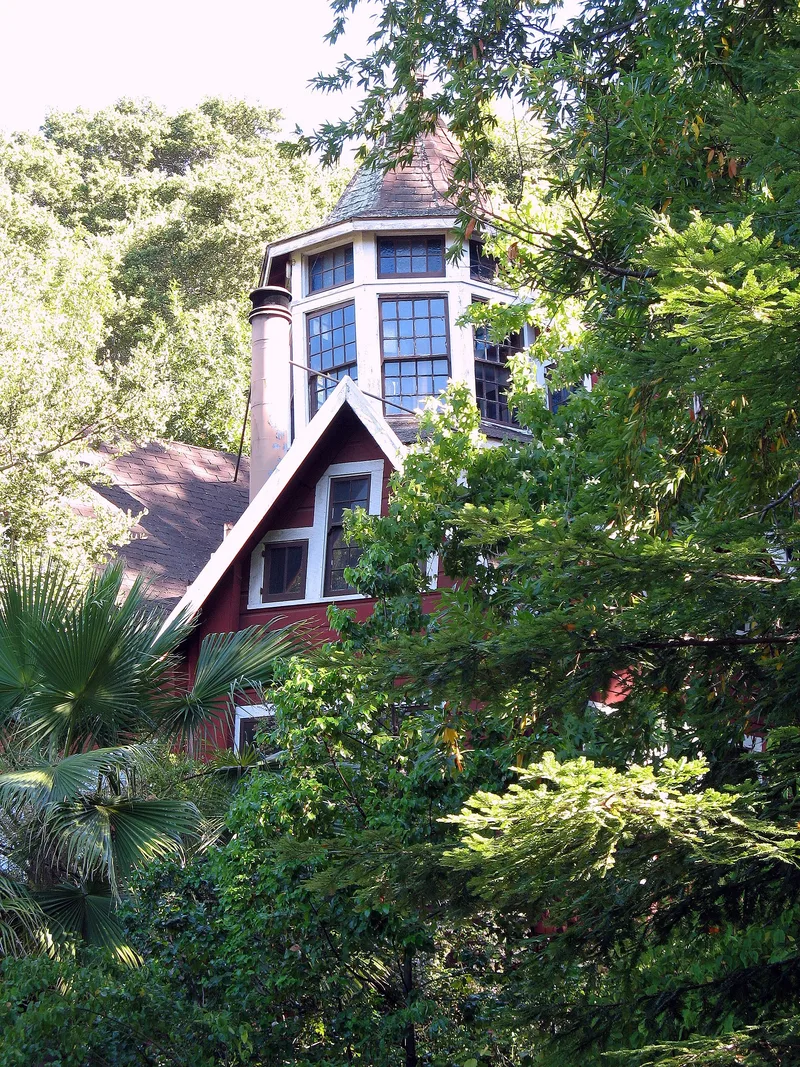
Built in 1872 on a steep hillside in San Carlos, this two-and-a-half story redwood octagon was Nathanial Brittan's party house, where he entertained San Francisco Bohemian Club friends with hunting, drinking, gaming and dining. Five steep gabled bays wrap the upper floor, and an octagonal cupola with a witch's cap crowns the roof. The upper room, about nine hundred square feet, keeps its beaded redwood paneling and a walk-in brick fireplace modeled, probably, on European hunting lodges. A brick foundation doubles as a cistern, reflecting Brittan's interest in water development. The designer and builder are unknown. The house is significant as one of very few surviving nineteenth-century octagons in California, a form popularized by Orson Squire Fowler in 1853. Only two others remain in San Francisco, and it is the only other known example in the Bay Area. Later changes, including a 1926 kitchen addition and c. 1950 window alterations, left its overall character intact. It is now a private residence.
Significance in brief: It is significant under Criterion C as one of the few surviving 19th-century examples of the Octagon Mode in California. It embodies the traits of a once-popular building type and shows the individuality of expression possible within it. The exterior and upper-floor interior remain largely intact, giving it strong integrity.
Machine-generated summary. This summary was generated by a language model from the official nomination document and has not been reviewed line by line by an editor. It may contain errors. Check the source document before relying on any detail. Source: nomination document (PDF) · National Archives catalog entry. NRHP reference 94001500, listed December 29, 1994. Summary generated October 2026 (model claude-sonnet-5-5, prompt v1.0-2026-10-29, confidence high).
Key facts
| Address | 125 Dale Ave., San Carlos |
|---|---|
| County | San Mateo County |
| Listed | December 29, 1994 |
| Reference number | 94001500 |
| Resource type | Building |
| Period of significance | 1872 |
| Architect / builder | unknown |
| Architectural style | Mid-19th Century/Octagon Mode |
| Criteria |
|
| Areas of significance | Architecture |
| Level of significance | State |
| Status (as stated in the nomination) | Current use is a single-family dwelling; historically it served as a social clubhouse. The exterior is only slightly altered and the upper-floor interior is largely intact. |
| Acreage | 0.9 |
| Coordinates | 37.50042, -122.27194 (NPS GIS) |
What listing means for this property
National Register listing is honorary for a privately owned home: it does not by itself restrict what an owner may do with their own money, and it does not require public access. Restrictions come from local landmark or historic-district ordinances, which are separate (how they differ).
Owner-occupied houses are not eligible for the 20% federal rehabilitation tax credit, which applies to income-producing buildings, but many states offer credits for homeowners. Listing also opens the door to preservation easements and to buying a plaque. Start with what listing means for homeowners, renovating a listed house and selling one.
General information, not legal or tax advice. Rules change; confirm with your State Historic Preservation Office or a qualified adviser.
Sources and further reading
- National Park Service, National Register of Historic Places database (snapshot May 2026), reference 94001500.
- Nomination form (PDF, National Archives) — catalog entry
- Wikipedia article (used for cross-checking only; text not reproduced here)
- Wikidata Q83515507
- This listing as JSON
Last updated October 2026. Found an error? See the editorial policy for how to report it.