Tracy Inn

Why it's listed
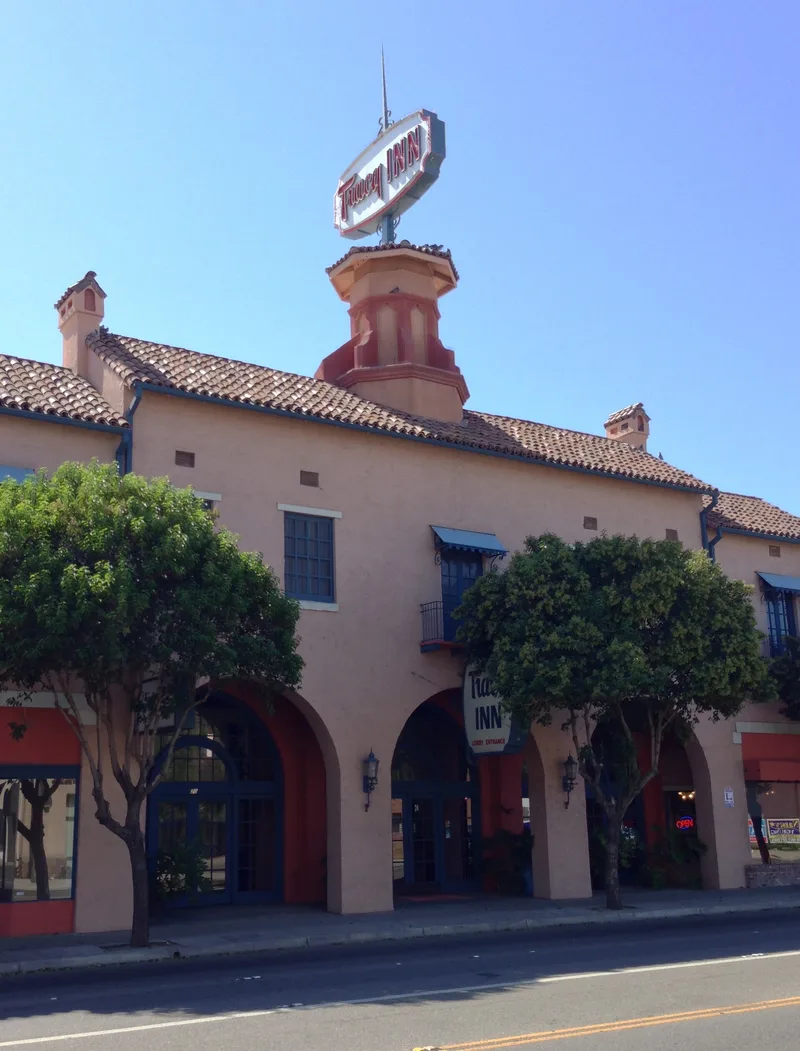
Tracy Inn is a brick hotel at the corner of 11th Street and Central Avenue in Tracy, California. Oakland architects Slocombe and Tuttle designed it in 1926-27, and J.F. Shepherd built it. Its stuccoed walls, terra cotta roof tiles, triple archways, small turrets and central octagonal tower reflect Spanish Colonial Revival design, while the rounded corner, clipped eaves and shallow window insets show Moderne influence. Inside, the lobby keeps its exposed painted beams, hand-painted capitals, wrought iron lamps and fireplace. The building began as a community effort. Local citizen groups sold stock in 1925 to pay for a hotel that could serve automobile travelers, and it opened as the town's civic meeting place. Eleventh Street was then Tracy's link on the Lincoln Highway. A dining wing was added right after opening, and a sixteen-room east wing followed in 1963, designed to match the original. The Inn is valued for its architecture and its long role in local social life.
Significance in brief: The nomination argues the Inn is a good example of a transition between Spanish Colonial Revival and Moderne styling of the late 1920s. It was also a community project, funded by local stock sales and planned as the town's civic and social focal point. It was the first hotel in Tracy built away from the railroad tracks to serve automobile traffic on the Lincoln Highway route.
Machine-generated summary. This summary was generated by a language model from the official nomination document and has not been reviewed line by line by an editor. It may contain errors. Check the source document before relying on any detail. Source: nomination document (PDF) · National Archives catalog entry. NRHP reference 80000852, listed October 31, 1980. Summary generated October 2026 (model claude-sonnet-5-5, prompt v1.0-2026-10-29, confidence high).
Key facts
| Address | 24 W. 11th St., Tracy |
|---|---|
| County | San Joaquin County |
| Listed | October 31, 1980 |
| Reference number | 80000852 |
| Resource type | Building |
| Period of significance | 1900- (specific dates 1926-27) |
| Architect / builder | Slocombe and Tuttle, Oakland, Archts.; J.F. Shepherd, Builder |
| Architectural style | Spanish Colonial Revival with Moderne influences (transitional) |
| Areas of significance | Community Planning and Development, Architecture |
| Level of significance | Local |
| Status (as stated in the nomination) | Described as in excellent condition, occupied and in commercial use as a hotel, with a 1963 east wing addition and some earlier interior alterations. |
| Acreage | 1 |
| Coordinates | 37.73939, -121.42647 (NPS GIS) |
What listing means for this property
For an income-producing building, listing (individually or as a contributing building in a district) is the gateway to the 20% federal rehabilitation tax credit on qualified rehabilitation costs, often stackable with state credits. Work claiming the credit must follow the Secretary of the Interior's Standards and be approved in advance.
Listing does not restrict a private owner acting without federal money or permits; where federal funding or licensing is involved, Section 106 review applies.
General information, not legal or tax advice. Rules change; confirm with your State Historic Preservation Office or a qualified adviser.
Sources and further reading
- National Park Service, National Register of Historic Places database (snapshot May 2026), reference 80000852.
- Nomination form (PDF, National Archives) — catalog entry
- Wikidata Q133520830
- This listing as JSON
Last updated October 2026. Found an error? See the editorial policy for how to report it.