Tracy City Hall and Jail
Also known as: Old Tracy Jail/VFW Building

Why it's listed
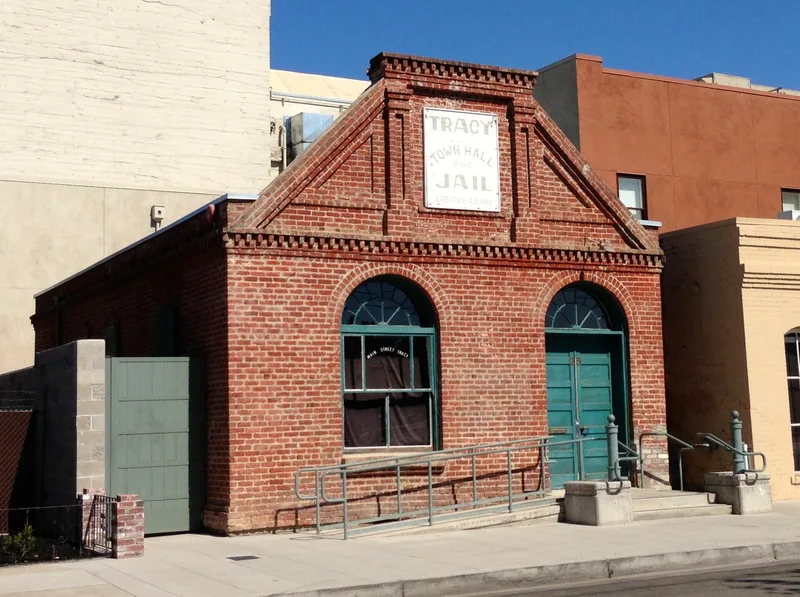
Tracy's old city hall and jail is a small brick building at 25 West Seventh Street, built in 1899-1900 after a fire destroyed the town's earlier jail. San Joaquin County commissioned it. Charles Beasley and Son of Stockton designed it, and J. F. Hoerl built it. The one-story structure measures 24 by 43 feet and has a truncated gable front with decorative pilasters and a cornice, round-arched door and window with fanlights, and a coffered door. Inside, a small entry hall leads to the main room and two jail cells at the rear. Tracy was founded in 1878 and grew as a railroad center and agricultural hub, and this building housed local government during those formative years. Its design adapts an Italian Renaissance church facade known from a published architectural history, scaled to a small community's main public building. Later the building served only as city hall, and from 1940 the Veterans of Foreign Wars used it for meetings and storage. It remains a local landmark.
Significance in brief: The building has local historical and architectural value. It served as the center of Tracy's government during the town's early years after a fire destroyed the earlier town hall. It is a small civic building by an important Stockton architectural firm, and its design draws on an Italian Renaissance model. It was also rated "Exceptional" in the Tracy historical resources inventory.
Machine-generated summary. This summary was generated by a language model from the official nomination document and has not been reviewed line by line by an editor. It may contain errors. Check the source document before relying on any detail. Source: nomination document (PDF) · National Archives catalog entry. NRHP reference 79000542, listed October 18, 1979. Summary generated October 2026 (model claude-sonnet-5-5, prompt v1.0-2026-10-29, confidence high).
Key facts
| Address | 25 W. 7th St., Tracy |
|---|---|
| County | San Joaquin County |
| Listed | October 18, 1979 |
| Reference number | 79000542 |
| Resource type | Building |
| Period of significance | 1800-1899, 1900- |
| Architect / builder | Charles Beasley and Son, Architects; J. F. Hoerl, Builder |
| Architectural style | Italian Renaissance-inspired academic civic design (Renaissance Revival) |
| Areas of significance | Politics/Government, Architecture |
| Level of significance | Local |
| Status (as stated in the nomination) | Owned by San Joaquin County and occupied; used for storage, with the Veterans of Foreign Wars renting it since 1940. Altered at the rear, with a metal shed and sign added. |
| Acreage | 0.1 |
| Coordinates | 37.73574, -121.42643 (NPS GIS) |
What listing means for this property
For a publicly owned building or structure, listing mainly matters when federal funds, permits or licences are involved: projects then go through Section 106 review so effects on the property are considered. Listing also strengthens applications for preservation grants and, for leased income-producing uses, can enable the federal rehabilitation tax credit.
General information, not legal or tax advice. Rules change; confirm with your State Historic Preservation Office or a qualified adviser.
Sources and further reading
- National Park Service, National Register of Historic Places database (snapshot May 2026), reference 79000542.
- Nomination form (PDF, National Archives) — catalog entry
- Wikipedia article (used for cross-checking only; text not reproduced here)
- Wikidata Q65121963
- This listing as JSON
Last updated October 2026. Found an error? See the editorial policy for how to report it.