Bank of Italy
Also known as: Old Bank of America Building; American Bank of Tracy

Why it's listed
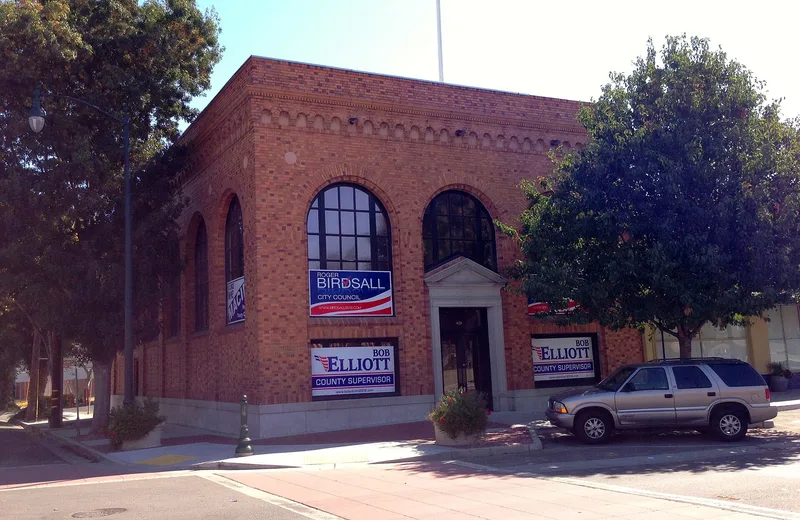
Standing on the corner of 7th Street and Central Avenue in downtown Tracy, this two-story brick bank was completed in 1919 for the West Side Bank of Tracy, which soon renamed itself the American Bank of Tracy. Its exterior is dominated by a tall second-story arcade of arched windows and a classical granite entrance with a pediment and machicolated cornice. The bank was founded in 1910 by Abe Grunauer, Tracy's first mayor, and Philip Fabian, who were closely tied to local farming, irrigation and grain trade. In 1921 a syndicate of A.P. Giannini's Bank of Italy purchased it, tying Tracy to the expansion of a bank that served small farmers. The nomination presents the building as a good example of Renaissance Revival design typical of small-town California banks, and as a unifying element in downtown Tracy's streetscape. The interior was altered in 1975 for a restaurant and tavern, but the two-story space remains largely intact. The building is vacant.
Significance in brief: The nomination calls it a good example of the Renaissance Revival style typical of small-town corner banks in California, with a second-story window arcade, classical pediment and machicolated cornice. It also argues that the locally owned bank played a significant role in the agricultural, mercantile, building and financial activity of the Tracy area before World War I. The bank later became part of A.P. Giannini's Bank of Italy expansion.
Machine-generated summary. This summary was generated by a language model from the official nomination document and has not been reviewed line by line by an editor. It may contain errors. Check the source document before relying on any detail. Source: nomination document (PDF) · National Archives catalog entry. NRHP reference 85001591, listed July 18, 1985. Summary generated October 2026 (model claude-sonnet-5-5, prompt v1.0-2026-10-29, confidence medium).
Key facts
| Address | 628 Central Ave., Tracy |
|---|---|
| County | San Joaquin County |
| Listed | July 18, 1985 |
| Reference number | 85001591 |
| Resource type | Building |
| Architectural style | Renaissance Revival |
| Areas of significance | Commerce, Agriculture, Architecture |
| Level of significance | Local |
| Status (as stated in the nomination) | Listed as private, unoccupied and vacant; exterior in good condition, though window mullions are deteriorating and some panes are broken. Interior was altered in 1975 when converted to a restaurant and tavern. |
| Acreage | 0.8 |
| Coordinates | 37.73541, -121.42542 (NPS GIS) |
What listing means for this property
For an income-producing building, listing (individually or as a contributing building in a district) is the gateway to the 20% federal rehabilitation tax credit on qualified rehabilitation costs, often stackable with state credits. Work claiming the credit must follow the Secretary of the Interior's Standards and be approved in advance.
Listing does not restrict a private owner acting without federal money or permits; where federal funding or licensing is involved, Section 106 review applies.
Noted as vacant in the nomination. Nomination documents can be decades old; current status may differ. If you are considering buying an empty listed property, read the due-diligence checklist.
General information, not legal or tax advice. Rules change; confirm with your State Historic Preservation Office or a qualified adviser.
Sources and further reading
- National Park Service, National Register of Historic Places database (snapshot May 2026), reference 85001591.
- Nomination form (PDF, National Archives) — catalog entry
- Wikipedia article (used for cross-checking only; text not reproduced here)
- Wikidata Q65120758
- This listing as JSON
Last updated October 2026. Found an error? See the editorial policy for how to report it.